
Listed : $4,300
Today
267 Powell Avenue, Ottawa
4
1
1


Glebe, Ottawa, ON K1S 2J2
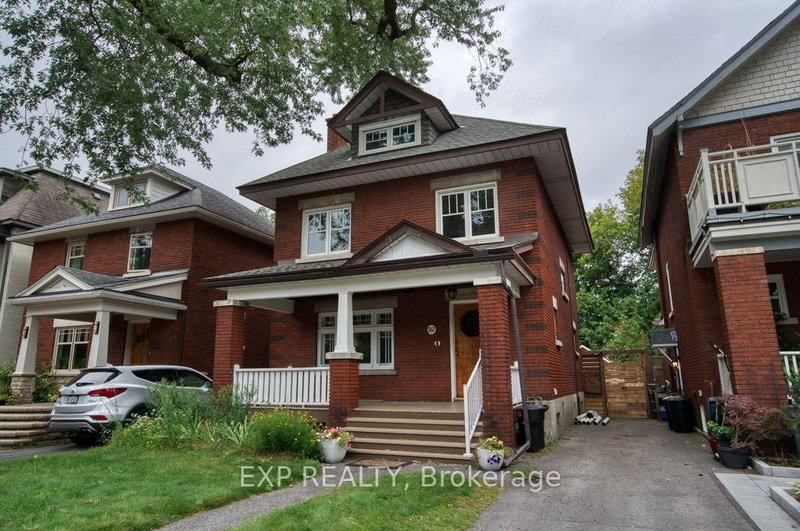
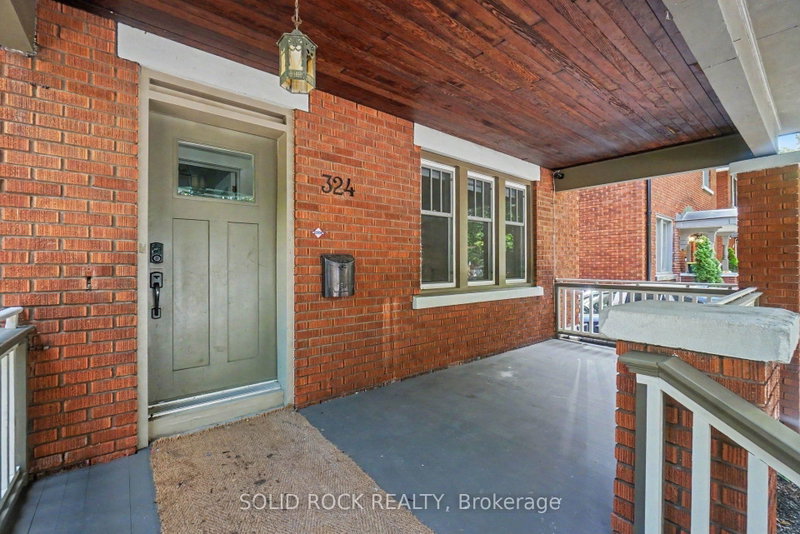
Magnificently renovated, Classic Glebe home for rent! Tastefully remodeled, this home has retained all the character of it's original 1920's style, & now contains all the modern finishing you could ask for. Stunningly sun-filled through luminous skylights, the main floor is truly special. The incredible chef's kitchen overlooks the family room & the south facing backyard.Equipped with stainless st...
| Room | Level | Size | Features |
|---|---|---|---|
| Family Room | Main | 3.58' × 2.54' | Gas Fireplace |
| Family Room | Basement | 7.52' × 3.07' | -- |
| Bathroom | Second | 3.91' × 3.81' | heated floor, soaking tub, separate shower |
| Bedroom 3 | Second | 3.91' × 3.48' | Hardwood Floor |
| Mud Room | Main | 4.04' × 2.67' | -- |
| Bathroom | Basement | 3.43' × 1.91' | 3 Pc Bath |
| Dining Room | Main | 4.04' × 3.68' | Hardwood Floor |
| Bathroom | Third | 3.15' × 3.53' | -- |
| Bedroom 2 | Second | 3.94' × 3.91' | Hardwood Floor |
| Bathroom | Main | 1.9' × 0.78' | -- |
| Foyer | Main | 2.1' × 0.96' | -- |
| Primary Bedroom | Third | 5.28' × 4.34' | hardwood floor, 4 pc ensuite |
| Laundry | Second | 1.96' × 2.11' | Linen Closet |
| Living Room | Main | 4.29' × 4.29' | hardwood floor, closed fireplace |
| Bedroom 4 | Second | 3.53' × 3.91' | Hardwood Floor |
| Other | Basement | 3.43' × 3.45' | -- |
| Other | Third | 3.53' × 2.54' | Walk-In Closet(s) |
| Kitchen | Main | 5.08' × 4.72' | Centre Island |
Sold prices, price changes, and listing history are available to signed-in members under real-estate board (VOW) rules.