
Listed : $1,649,000
25 days ago
2185 Old Second Line Road, Ottawa
3
3
6


Kanata - Kanata (North West), Ottawa, ON K2W 0K3
These are the listing’s recurring costs before any mortgage. Enter your own mortgage rate in the calculator below to estimate the monthly payment — we don’t assume a rate for you.
Excludes utilities, home insurance, repairs & upkeep, closing & financing-specific costs. Estimate only — not a loan offer or appraisal.
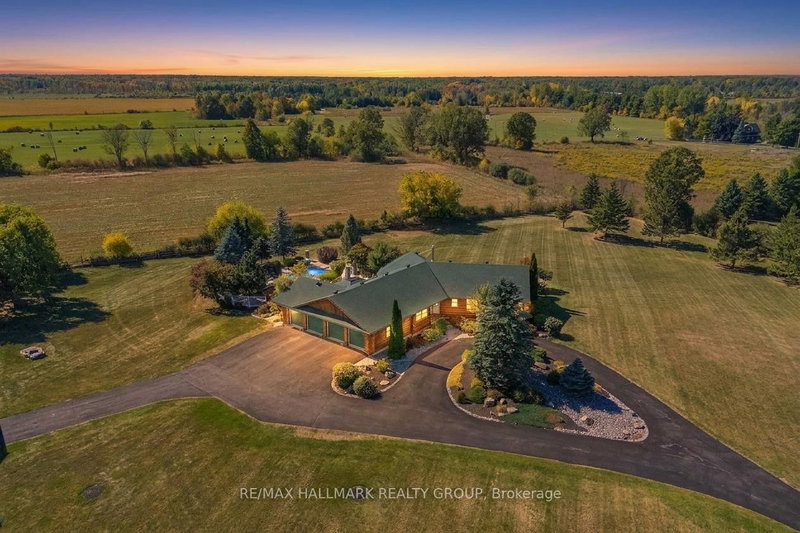
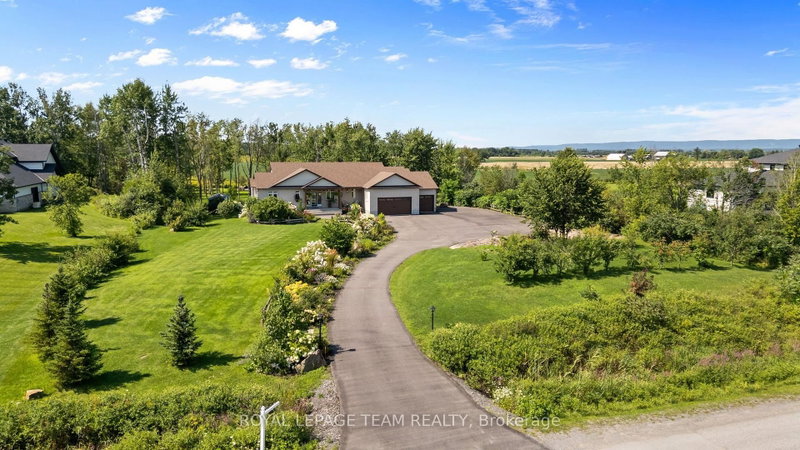
There is something truly special about 26 Synergy Way. Set on just over two acres, with beautiful gardens, mature trees and open farmland behind it, this home feels peaceful from the moment you arrive. The Gatineau Hills rise in the distance, birds and wildlife are frequent visitors, and every season brings something new to enjoy. Private and wonderfully quiet, it is only minutes from Kanata high ...
Saved in this browser only — sign in to keep your notes across devices.
| Room | Level | Size | Features |
|---|---|---|---|
| Bathroom | Lower | 2.921' × 2.413' | 3 Pc Bath |
| Bathroom | Main | 2.286' × 1.2192' | 2 Pc Bath |
| Bedroom 2 | Main | 3.9878' × 3.1496' | Ceiling Fan(s) |
| Other | Main | 3.7084' × 1.8288' | Walk-In Closet(s) |
| Pantry | Main | 2.3876' × 1.8796' | -- |
| Family Room | Lower | 5.4356' × 5.207' | Electric Fireplace |
| Foyer | Main | 4.826' × 2.2606' | -- |
| Primary Bedroom | Main | 5.1816' × 3.937' | walk-in closet(s), 5 pc ensuite |
| Utility Room | Lower | 5.969' × 2.4638' | -- |
| Mud Room | Main | 5.0038' × 2.1082' | Combined w/Laundry |
| Den | Lower | 3.8354' × 2.7686' | Ceiling Fan(s) |
| Other | Lower | 6.985' × 1.5748' | -- |
| Dining Room | Main | 4.0894' × 3.9116' | -- |
| Den | Lower | 4.1402' × 3.7592' | Ceiling Fan(s) |
| Other | Lower | 4.8006' × 2.286' | -- |
| Bathroom | Main | 3.937' × 2.9464' | 5 Pc Ensuite |
| Bedroom 3 | Main | 3.302' × 3.2766' | Ceiling Fan(s) |
| Kitchen | Main | 4.6736' × 3.8862' | -- |
| Bathroom | Main | 3.1242' × 1.4986' | 4 Pc Bath |
| Laundry | Lower | 3.0226' × 2.7178' | -- |
| Other | Lower | 4.9022' × 4.0386' | Walk-Out |
| Great Room | Main | 5.4864' × 5.207' | Gas Fireplace |
| Exercise Room | Lower | 5.334' × 4.0894' | -- |
Estimate only — not a mortgage quote, pre-approval or lending offer. Term, interest rate and down payment are assumptions you can adjust. Below 20% down the figure includes CMHC/mortgage-default insurance, which lenders add to the mortgage. It excludes closing costs, utilities and other expenses, and does not reflect any specific lender. Confirm real numbers with a licensed mortgage professional.
* Source: Calculation formula is compiled by Homsy.ca. This is for educational use only.
Enter your income and your own mortgage rate to check this home against a lender’s limits.
An estimate, not a pre-approval. Information is deemed reliable but not guaranteed.
Sold prices, price changes, and listing history are available to signed-in members under real-estate board (VOW) rules.