
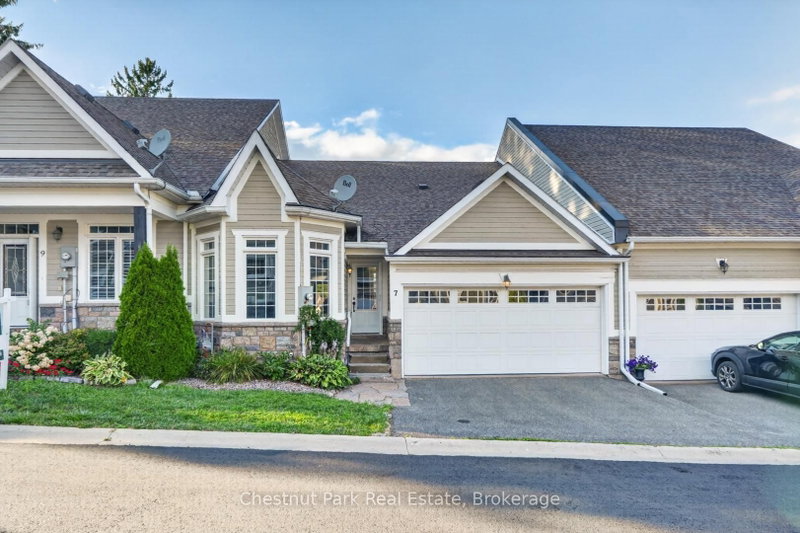
7 Stormont Court
Monck (Bracebridge), Bracebridge, ON P1L 0B7
What it costs to own
These are the listing’s recurring costs before any mortgage. Enter your own mortgage rate in the calculator below to estimate the monthly payment — we don’t assume a rate for you.
Excludes utilities, home insurance, repairs & upkeep, closing & financing-specific costs. Estimate only — not a loan offer or appraisal.
Description
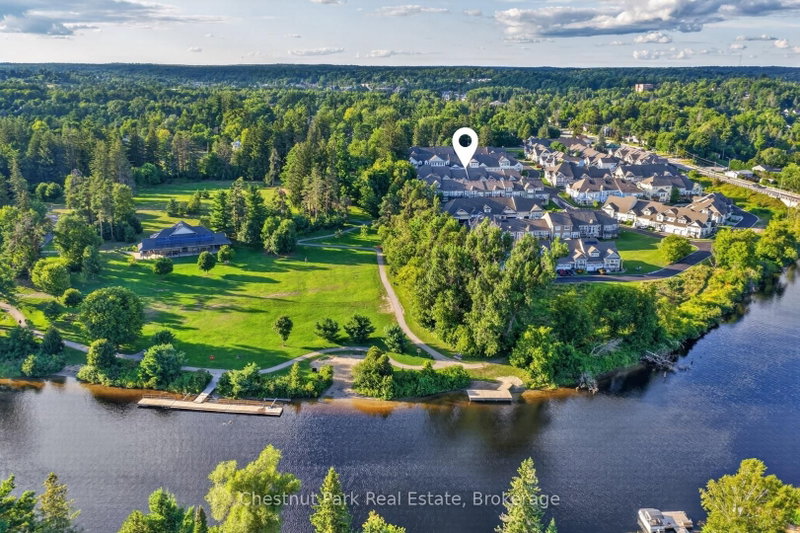
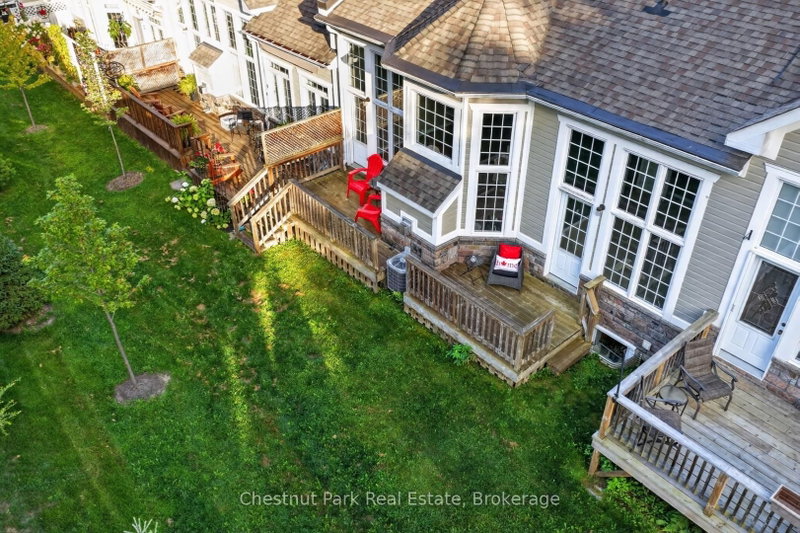
Welcome to easy living in the sought-after Waterways community, tucked away on a quiet cul-de-sac just minutes from downtown Bracebridge and beautiful Annie Williams Memorial Park. This inviting bungalow offers the convenience of one-level living, with an incredibly versatile finished lower level providing plenty of room for family, guests or multi-generational living. The heart of the home is the...
Property Details
Tax Information
Room Details
| Room | Level | Size | Features |
|---|---|---|---|
| Kitchen | Main | 3.79' × 3.02' | b/i appliances, crown moulding, pass through |
| Family Room | Lower | 4.5' × 5.54' | open concept, combined w/office, combined w/dining |
| Foyer | Main | 3.81' × 2.31' | open concept, access to garage, w/o to porch |
| Foyer | Lower | 3.66' × 2.77' | Open Concept |
| Great Room | Main | 8.1' × 6.5' | cathedral ceiling(s), fireplace, w/o to deck |
| Primary Bedroom | Main | 4.8' × 3.76' | cathedral ceiling(s), ensuite bath, w/o to deck |
| Bathroom | Lower | 3.51' × 2.82' | 4 Pc Bath |
| Kitchen | Lower | 3.28' × 3.79' | open concept, b/i appliances, breakfast bar |
| Bedroom 2 | Main | 5.16' × 3.07' | mirrored closet, closet organizers, carpet free |
| Dining Room | Main | 3.58' × 2.18' | cathedral ceiling(s), open concept, pass through |
| Bathroom | Main | 2.39' × 1.93' | 3 pc bath, semi ensuite, separate shower |
| Bathroom | Main | 3.07' × 2.97' | 4 pc ensuite, soaking tub, separate shower |
| Laundry | Main | 1.52' × 2.74' | laundry sink, separate room |
| Bedroom 3 | Lower | 4.78' × 4.34' | his and hers closets, carpet free, above grade window |
| Utility Room | Lower | 8.43' × 6.58' | Open Concept |
Bathrooms
Amenities & Features
Nearby
Mortgage Calculator
Estimate only — not a mortgage quote, pre-approval or lending offer. Term, interest rate and down payment are assumptions you can adjust. The figure excludes CMHC/mortgage-default insurance, closing costs, utilities and other expenses, and does not reflect any specific lender. Confirm real numbers with a licensed mortgage professional.
Cash Flow Analysis
* Source: Calculation formula is compiled by Homsy.ca. This is for educational use only.
Market Statistics
Unlock more property intelligence
Sold prices, price changes, and listing history are available to signed-in members under real-estate board (VOW) rules.