Listed : $2,700
Today
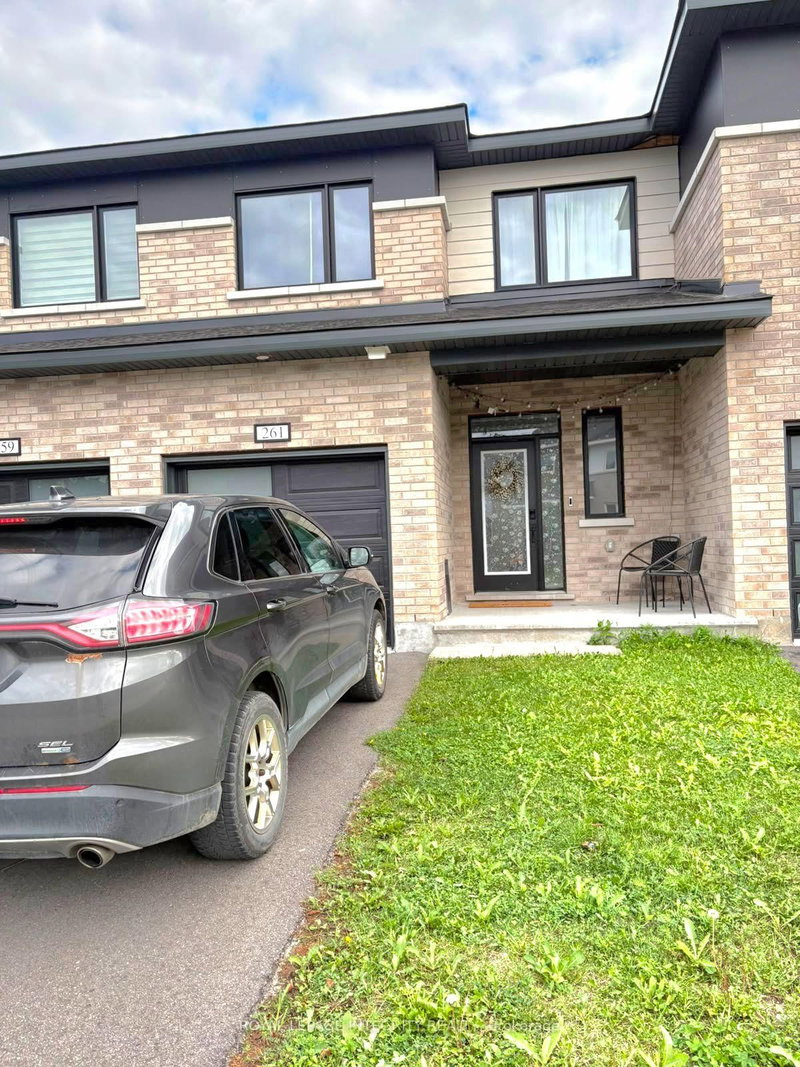
261 Ormiston Crescent, Ottawa
3
3
1


Barrhaven - Stonebridge, Ottawa, ON K2J 5E7
Welcome to Stonebridge! This 3-bedroom townhouse delivers the comfort, space, and convenience today's families are looking for. From the moment you step inside, the main floor layout makes sense. The modern kitchen is the hub of the home, with stainless steel appliances, generous counter space, and a breakfast nook anchored by a raised breakfast bar. The perfect spot for quick weekday meals or cat...
| Room | Level | Size | Features |
|---|---|---|---|
| Laundry | Upper | 1.93' × 1.67' | -- |
| Kitchen | Main | 3.37' × 2.31' | -- |
| Bathroom | Upper | 4.29' × 1.93' | 5 Pc Ensuite |
| Bathroom | Upper | 2.82' × 1.5' | 4 Pc Bath |
| Other | Upper | 1.65' × 1.54' | Walk-In Closet(s) |
| Bedroom 2 | Upper | 3.65' × 2.84' | -- |
| Primary Bedroom | Upper | 4.85' × 3.68' | -- |
| Dining Room | Main | 3.45' × 3.07' | -- |
| Other | Main | 2.54' × 2.31' | Eat-in Kitchen |
| Living Room | Main | 5.2' × 3.25' | -- |
| Recreation | Lower | 5.51' × 4.34' | Gas Fireplace |
| Foyer | Main | 3.09' × 1.42' | -- |
| Utility Room | Lower | 7.74' × 5.76' | -- |
| Other | Upper | 2.38' × 1.93' | Walk-In Closet(s) |
| Bedroom 3 | Upper | 3.02' × 2.74' | -- |
Sold prices, price changes, and listing history are available to signed-in members under real-estate board (VOW) rules.