
$2,40069 Everett
2 bed•3 bath•1400-1599 sqft
NEW
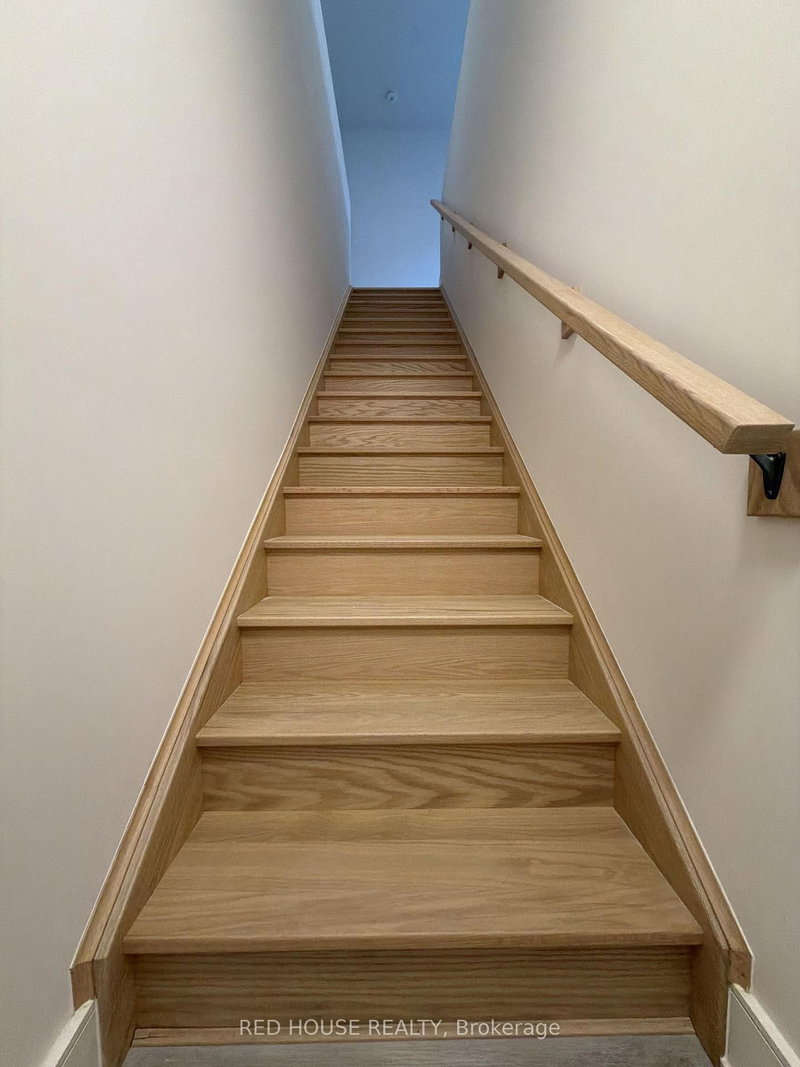
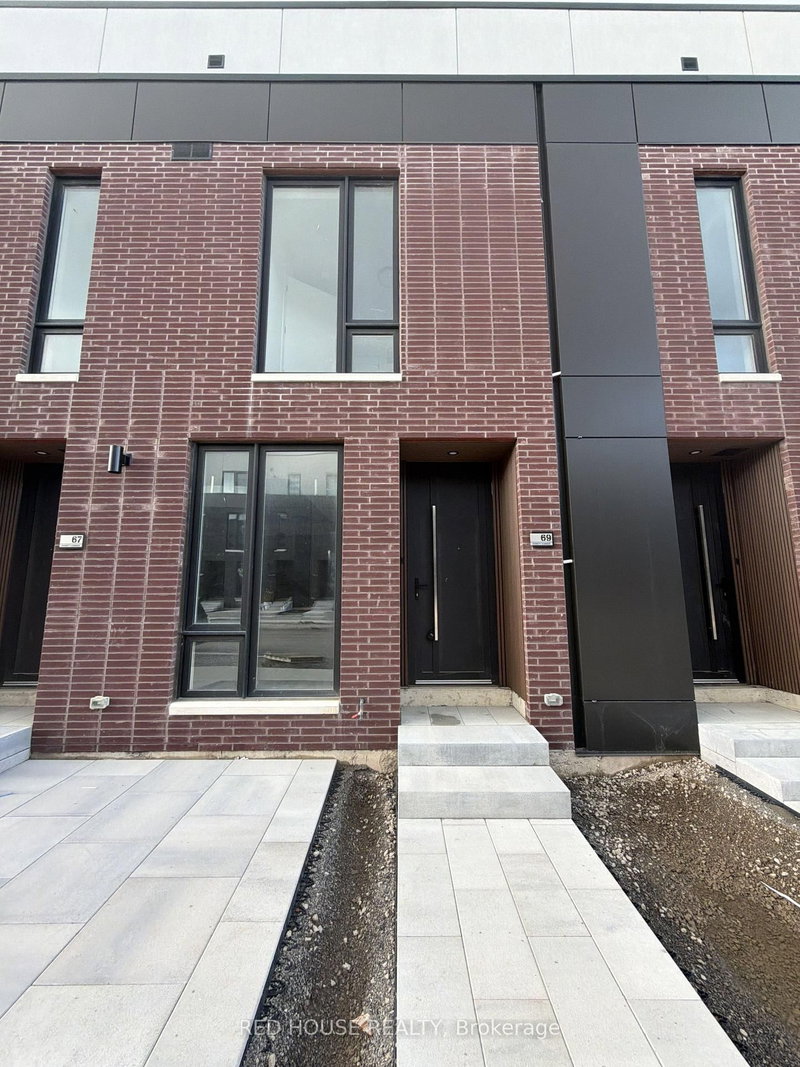
69 Everett Common
Oakdale, St. Catharines, ON L2P 0H1
$2,400 /mo
2Bedrooms
3Bathrooms
1400-1599Sqft
1Parking
18 days ago19 days on marketMLS®: X13694150Lease
RentalCondo
FurnishedUnfurnished
Parking1
Utilities included:Parking · Building insurance
Description
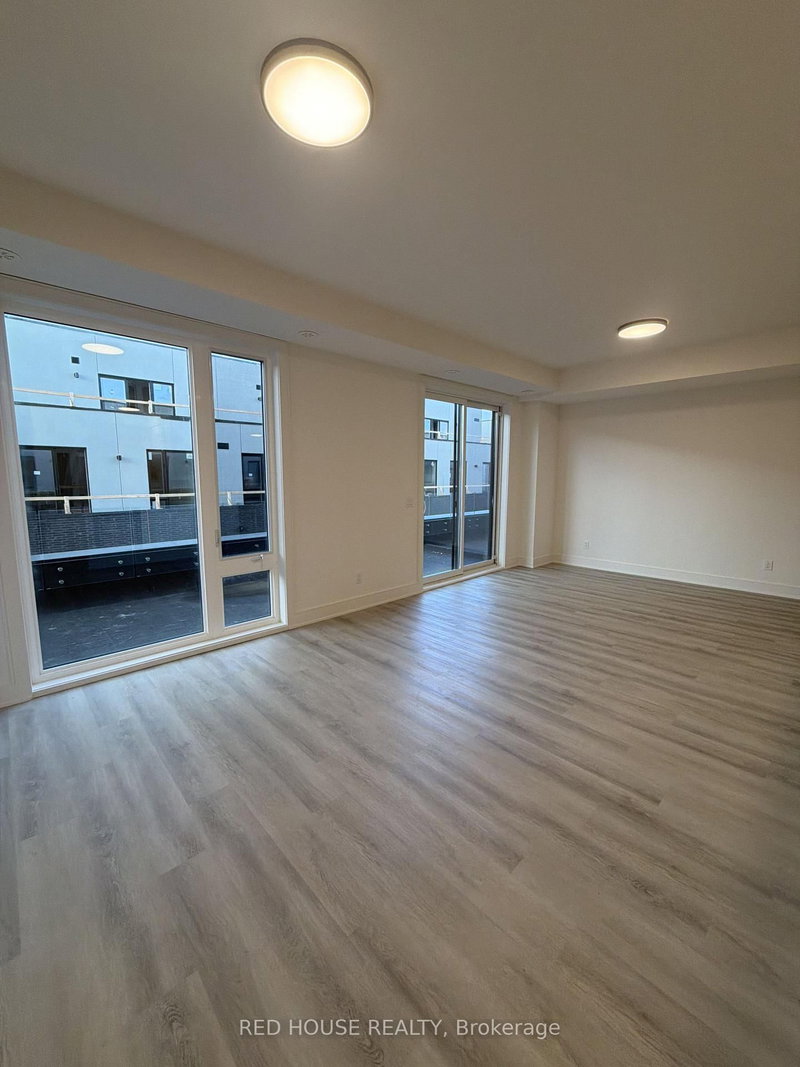
Welcome to this exceptional brand-new, never-lived-in 2-bedroom, 2.5-bathroom townhome, thoughtfully designed with modern finishes, a functional layout, and an impressive 316 sq. ft.of private outdoor space across three separate patios.Step inside to a bright and spacious open-concept main level, offering a seamless flow between the living, dining, and kitchen areas. The inviting layout is ideal f...
Property Details
Property TypeCondo Townhouse
StyleStacked Townhouse
Size1400-1599 ft²
Days on Market19 days
MLS#X13694150
StatusActive
HeatingForced Air
A/CCentral Air
GarageAttached
Parking Spaces1
BasementNone
OccupancyIMMEDIATE
Listed ByRED HOUSE REALTY
Condo Information
Condo CorpN/A
Building Stories1
ExposureNorth
LockerNone
PetsNo
Property ManagerN/A
Included in maintenance: Parking
Room Details
| Room | Level | Size | Features |
|---|---|---|---|
| Living Room | Second | 3.71' × 3.4' | w/o to patio, carpet free |
| Dining Room | Second | 3.2' × 3.48' | w/o to patio, carpet free |
| Kitchen | Second | 2.4' × 2.84' | Carpet Free |
| Bathroom | Third | 1.38' × 2.7' | 4 Pc Ensuite |
| Primary Bedroom | Third | 3.53' × 3.26' | large window, w/o to patio, carpet free |
| Bedroom 2 | Third | 3.158' × 2.4' | w/o to patio, large window, carpet free |
| Powder Room | Second | 0.76' × 2.19' | 2 Pc Bath |
| Bathroom | Third | 1.39' × 3.33' | 4 Pc Ensuite |
Bathrooms
1 bathroom on Second (2 pieces)
1 bathroom on Third (4 pieces)
1 bathroom on Third (4 pieces)
Amenities & Features
Building Amenities
Playground
Nearby
GolfLibraryPublic TransitSchoolParkHospital
Fire Protection: Carbon Monoxide Detectors
Unlock more property intelligence
Sold prices, price changes, and listing history are available to signed-in members under real-estate board (VOW) rules.
Sign in to view