Listed : $2,650
Today
4432 Goldeneye Way, Ottawa
3
3
1


Riverside South/Gloucester Glen, Ottawa, ON K4M 0P9
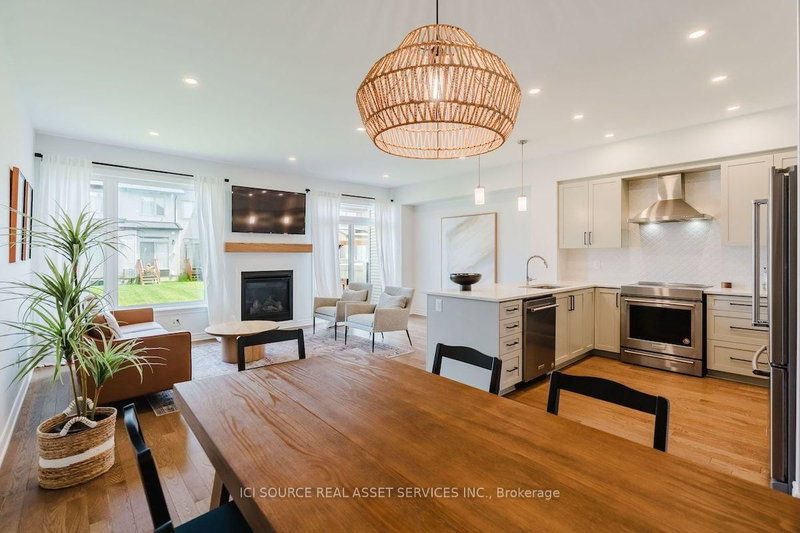
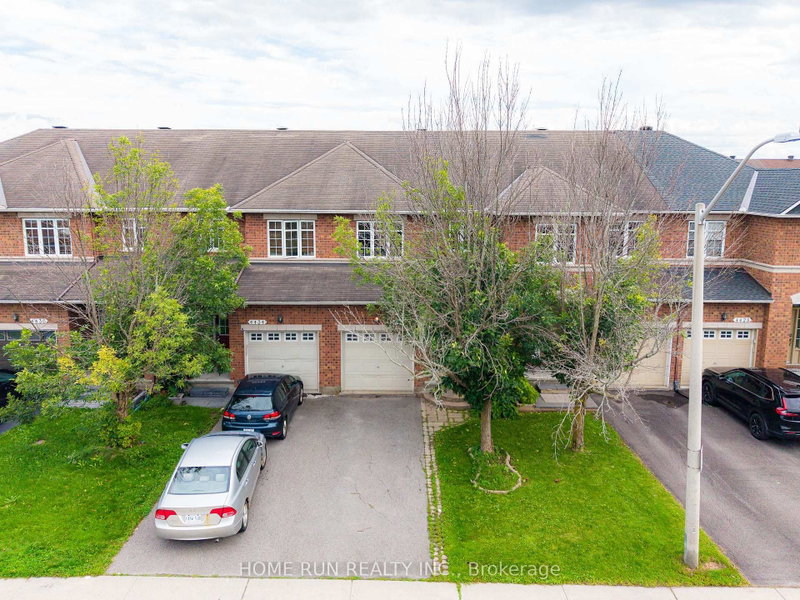
Welcome to this stunning Richcraft Addison end-unit townhome, offering approximately 1,834 sq. ft. of beautifully finished living space. This bright and spacious home features 3 bedrooms, 3 bathrooms, and a thoughtfully designed open-concept layout. The main level boasts 9-foot ceilings, hardwood flooring, brand-new light fixtures and pot lights throughout, a formal dining area, and a north-facing...
| Room | Level | Size | Features |
|---|---|---|---|
| Living Room | Main | 3.55' × 7.51' | -- |
| Laundry | Second | -- | -- |
| Bedroom | Second | 2.94' × 3.04' | -- |
| Recreation | Basement | 3.2' × 8.83' | -- |
| Foyer | Main | -- | -- |
| Primary Bedroom | Second | 4.26' × 3.81' | -- |
| Bedroom | Second | 2.84' × 3.81' | -- |
| Kitchen | Main | 2.43' × 3.14' | -- |
| Bathroom | Main | -- | -- |
| Bathroom | Second | -- | -- |
| Bathroom | Second | -- | -- |
| Dining Room | Main | 2.43' × 2.33' | -- |
Sold prices, price changes, and listing history are available to signed-in members under real-estate board (VOW) rules.