Listed : $3,600
8 days ago
78 Michael Stoqua Street, Ottawa
3
4
1


CFB Rockcliffe and Area, Ottawa, ON K1K 5A2
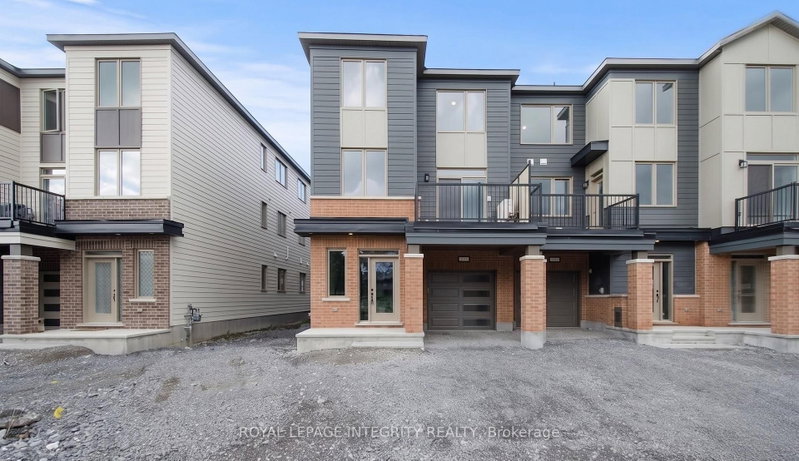
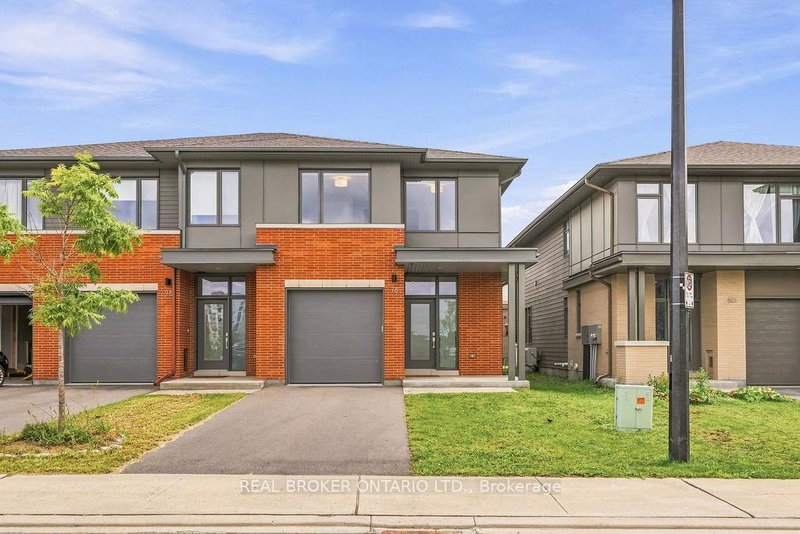
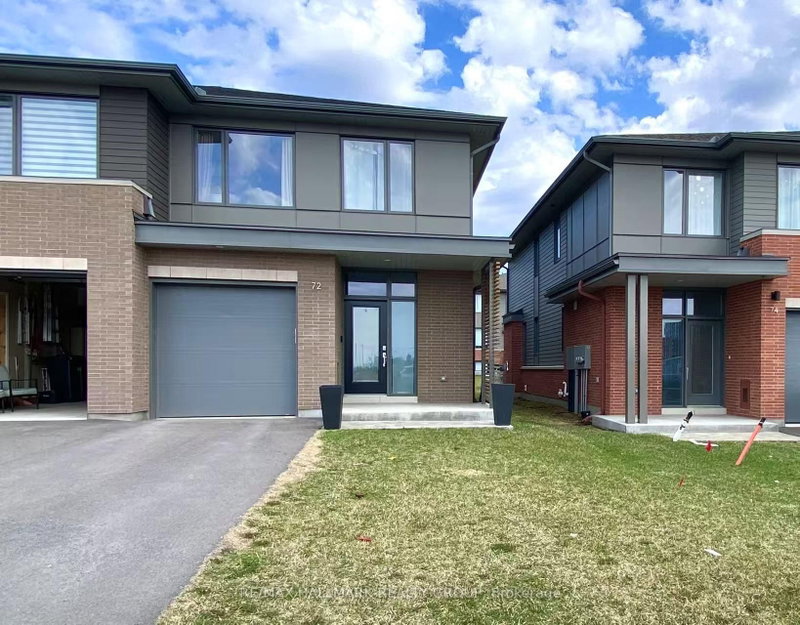
NEW EXECUTIVE END UNIT TOWNHOUSE FOR RENT! Built by Uniform, one of Ottawa's premium builders. Ideally located in the family-oriented neighborhood of Wateridge Village, a new community between ROCKCLIFFE Park and Beacon Hill. This large end unit offering 2254 SQFT with 3 beds, 3 baths, a large foyer, an expansive living space, open concept kitchen with quartz, large windows, stainless appliances, ...
| Room | Level | Size | Features |
|---|---|---|---|
| Bedroom | Second | 4.06' × 2.87' | -- |
| Living Room | Main | 5.84' × 5.51' | -- |
| Foyer | Main | 2.64' × 2.13' | -- |
| Bathroom | Main | 1.57' × 1.42' | -- |
| Primary Bedroom | Second | 5.84' × 3.5' | -- |
| Laundry | Second | 1.65' × 1.42' | -- |
| Bathroom | Second | 2.79' × 1.49' | -- |
| Recreation | Basement | 5.63' × 5.43' | -- |
| Bedroom | Second | 4.01' × 2.87' | -- |
| Bathroom | Second | 3.25' × 2.79' | -- |
| Kitchen | Main | 3.55' × 3.17' | -- |
Sold prices, price changes, and listing history are available to signed-in members under real-estate board (VOW) rules.