
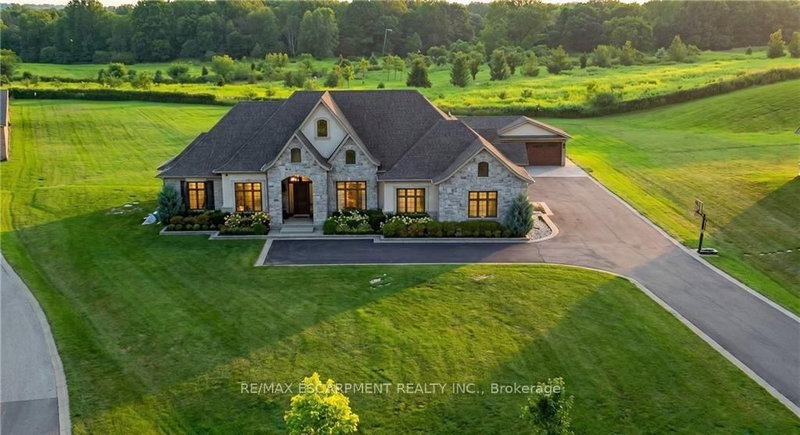


55 Tews Lane
Greensville, Hamilton, ON L9H 7N4
What it costs to own
These are the listing’s recurring costs before any mortgage. Enter your own mortgage rate in the calculator below to estimate the monthly payment — we don’t assume a rate for you.
Excludes utilities, home insurance, repairs & upkeep, closing & financing-specific costs. Estimate only — not a loan offer or appraisal.
Description
An exceptional estate residence set within one of Dundas' most prestigious enclaves. Gracefully positioned on a pristine, professionally landscaped 1.5 acre property backing onto the protected conservation lands of Tews Falls, this remarkable bungalow offers over 4,020 sq ft of refined main-level living. A separate, elegantly appointed cabana adds 1,034 sq ft, including 640 sq ft of fully finished...
My Notes
Saved in this browser only — sign in to keep your notes across devices.
Property Details
Tax Information
Room Details
| Room | Level | Size | Features |
|---|---|---|---|
| Living Room | Ground | 4.72' × 3.66' | -- |
| Office | Ground | 3.66' × 3.66' | -- |
| Primary Bedroom | Ground | 6.1' × 4.72' | -- |
| Bathroom | Ground | -- | 5 Pc Ensuite |
| Dining Room | Ground | 4.42' × 3.66' | -- |
| Bedroom | Main | 4.2' × 3.96' | -- |
| Family Room | Ground | 7.77' × 5.49' | -- |
| Bathroom | Flat | -- | 3 Pc Bath |
| Kitchen | Ground | 5.94' × 4.57' | -- |
| Bedroom 2 | Ground | 3.71' × 3.81' | -- |
| Kitchen | Main | 3.96' × 3.7' | -- |
| Bedroom 4 | Ground | 3.96' × 3.66' | -- |
| Bedroom 5 | Basement | 4.52' × 3.76' | -- |
| Bathroom | Ground | -- | 2 Pc Bath |
| Recreation | Basement | 5.79' × 4.27' | -- |
| Bathroom | Ground | -- | 3 Pc Bath |
| Bathroom | Ground | -- | 3 Pc Bath |
| Great Room | Basement | 5.49' × 6.4' | -- |
| Bedroom 3 | Ground | 4.52' × 4.42' | -- |
| Living Room | Main | 5.2' × 4.0' | -- |
| Bathroom | Ground | -- | 4 Pc Bath |
Bathrooms
Mortgage Calculator
Estimate only — not a mortgage quote, pre-approval or lending offer. Term, interest rate and down payment are assumptions you can adjust. Below 20% down the figure includes CMHC/mortgage-default insurance, which lenders add to the mortgage. It excludes closing costs, utilities and other expenses, and does not reflect any specific lender. Confirm real numbers with a licensed mortgage professional.
Cash Flow Analysis
* Source: Calculation formula is compiled by Homsy.ca. This is for educational use only.
Can you afford this home?
Enter your income and your own mortgage rate to check this home against a lender’s limits.
An estimate, not a pre-approval. Information is deemed reliable but not guaranteed.
Market Statistics
Unlock more property intelligence
Sold prices, price changes, and listing history are available to signed-in members under real-estate board (VOW) rules.