
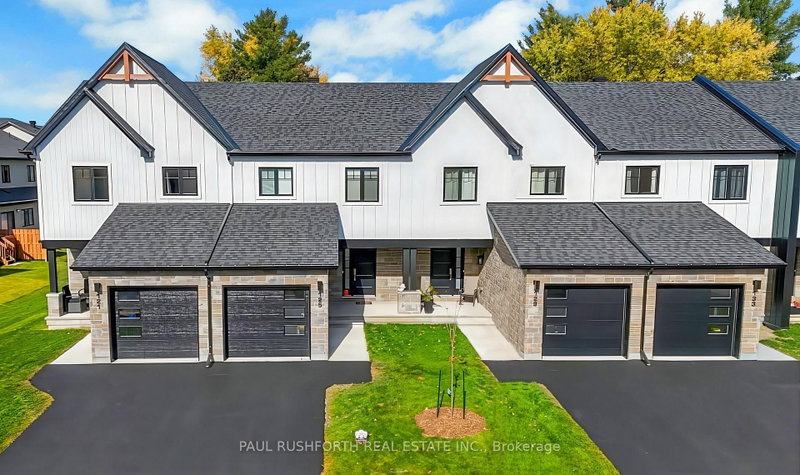
273 Peacock Drive
Village of Russell, Russell, ON K4R 0A1
Description
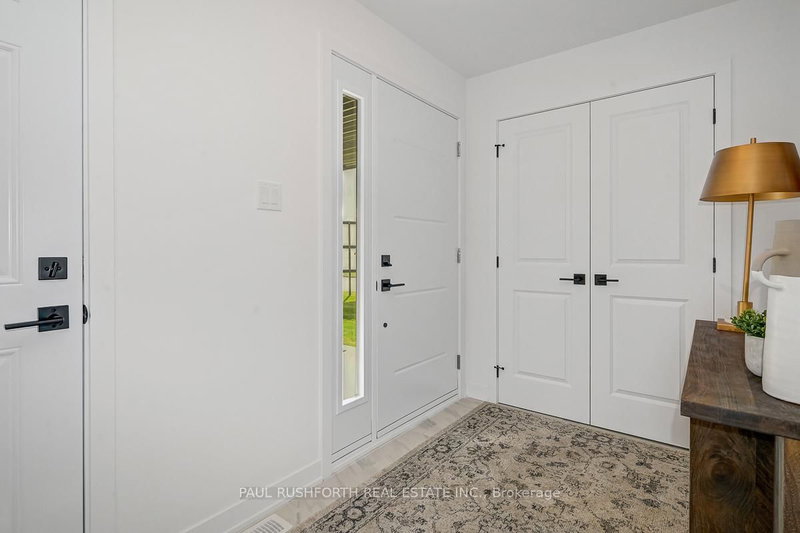
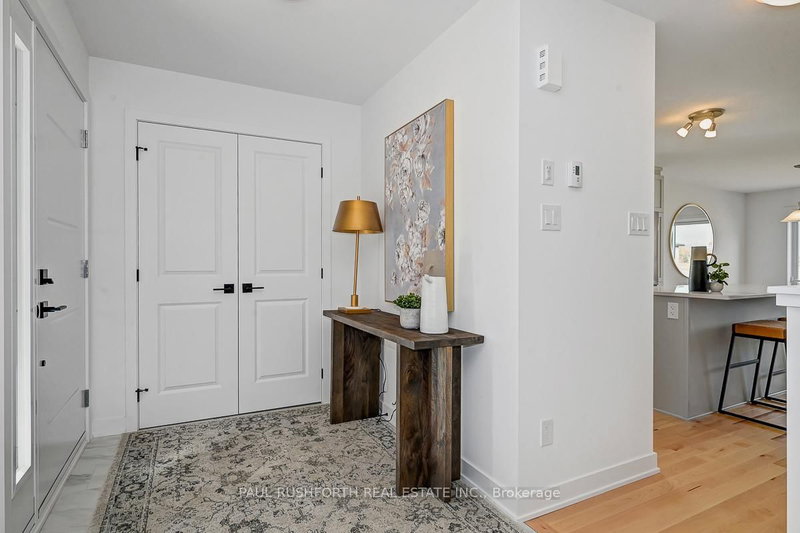
This 3 bed, 3 bath middle unit townhome has a stunning design and from the moment you step inside, you'll be struck by the bright & airy feel of the home, w/ an abundance of natural light. The open concept floor plan creates a sense of spaciousness & flow, making it the perfect space for entertaining. The kitchen is a chef's dream, w/ top-of-the-line appliances, ample counter space, & plenty of st...
My Notes
Saved in this browser only — notes are private to you and do not appear on your other devices.
Property Details
Room Details
| Room | Level | Size | Features |
|---|---|---|---|
| Bathroom | Second | 2.32' × 1.96' | 3 Pc Ensuite |
| Utility Room | Basement | 5.36' × 2.58' | -- |
| Living Room | Main | 3.04' × 5.35' | -- |
| Primary Bedroom | Second | 3.27' × 4.19' | -- |
| Bathroom | Main | 1.64' × 1.62' | 2 Pc Bath |
| Dining Room | Main | 2.59' × 3.53' | -- |
| Foyer | Main | 3.33' × 1.93' | -- |
| Kitchen | Main | 2.64' × 3.98' | -- |
| Bedroom 2 | Second | 2.94' × 3.3' | -- |
| Bedroom 3 | Second | 2.64' × 3.3' | -- |
| Recreation | Basement | 5.49' × 7.35' | -- |
| Bathroom | Second | 1.57' × 2.79' | 4 Pc Bath |
Bathrooms
Mortgage Calculator
Estimate only — not a mortgage quote, pre-approval or lending offer. Term, interest rate and down payment are assumptions you can adjust. The figure excludes CMHC/mortgage-default insurance, closing costs, utilities and other expenses, and does not reflect any specific lender. Confirm real numbers with a licensed mortgage professional.
Cash Flow Analysis
* Source: Calculation formula is compiled by Homsy.ca. This is for educational use only.
Market Statistics
Unlock more property intelligence
Sold prices, price changes, and listing history are available to signed-in members under real-estate board (VOW) rules.