
Listed : $499,900
2 days ago
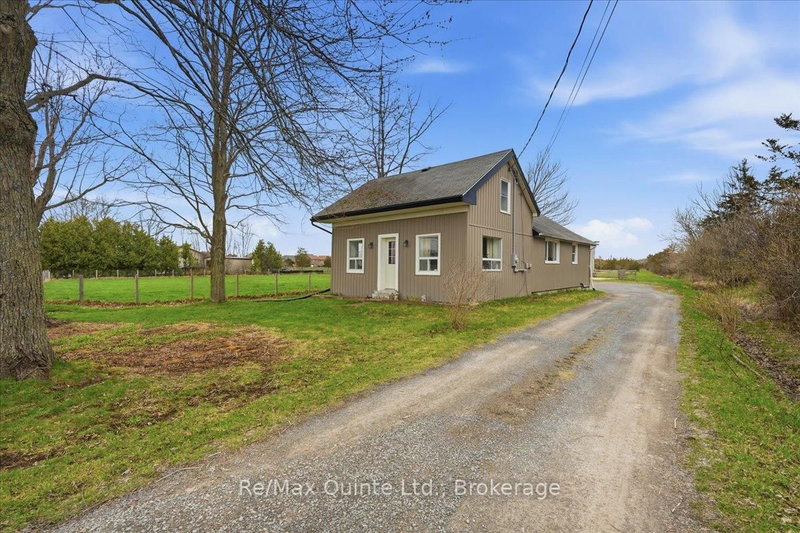
2388 County Rd 64, Quinte West
2
1
2

Murray Ward, Quinte West, ON K8V 0G7
These are the listing’s recurring costs before any mortgage. Enter your own mortgage rate in the calculator below to estimate the monthly payment — we don’t assume a rate for you.
Excludes utilities, home insurance, repairs & upkeep, closing & financing-specific costs. Estimate only — not a loan offer or appraisal.
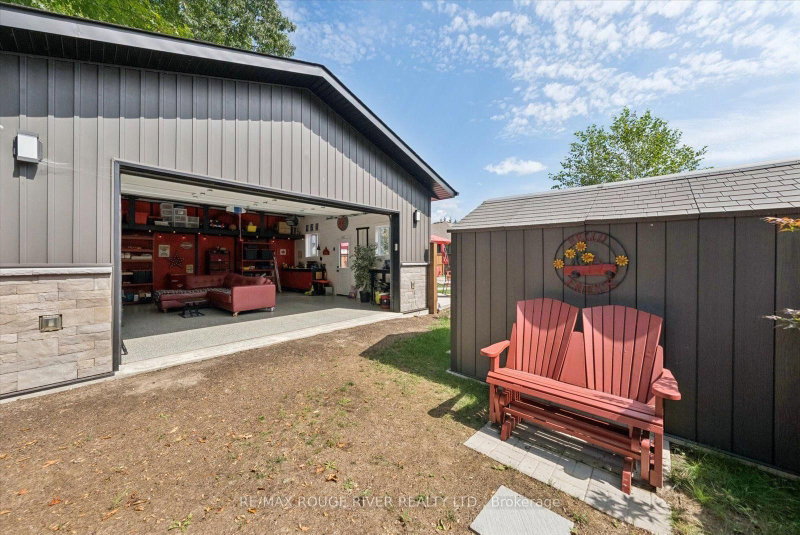
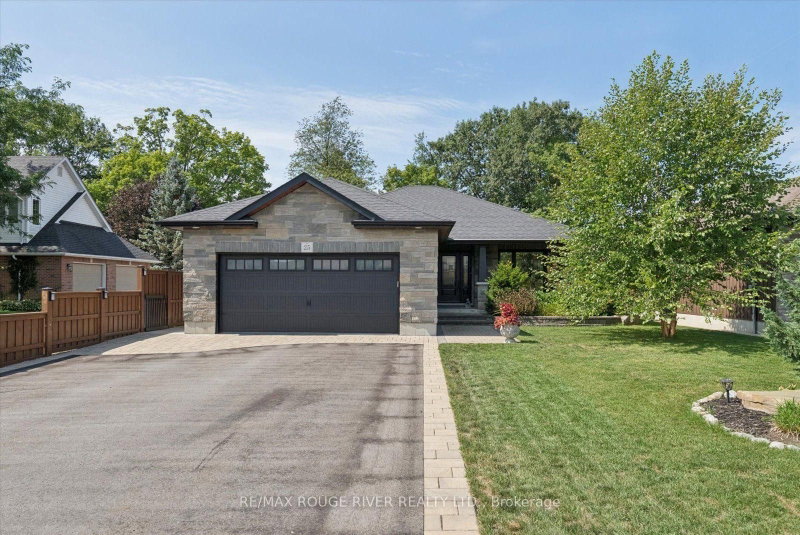
MUST SEE THE VIDEO!! An extraordinary property where an incredible home, spectacular outdoor living & the ultimate detached shop come together on a massive, beautifully landscaped lot in a vibrant community; with no sidewalk out front & no neighbours behind! A charming, treelined gravel lane allows a 2nd rear entryway, while gorgeous interlock & meticulously designed landscaping set the tone for w...
| Room | Level | Size | Features |
|---|---|---|---|
| Bedroom 2 | Main | 3.8' × 3.4' | hardwood floor, double closet |
| Foyer | Main | 1.69' × 1.71' | access to garage, double closet, tile floor |
| Office | Lower | 1.63' × 2.52' | Vinyl Floor |
| Laundry | Lower | 1.78' × 2.87' | ceramic floor, b/i shelves |
| Exercise Room | Lower | 2.75' × 5.76' | Vinyl Floor |
| Living Room | Main | 4.58' × 6.17' | hardwood floor, gas fireplace, pot lights |
| Dining Room | Main | 4.0' × 5.92' | hardwood floor, w/o to deck, combined w/kitchen |
| Kitchen | Main | 4.0' × 5.92' | breakfast bar, stainless steel appl, quartz counter |
| Bedroom 3 | Lower | 3.85' × 3.6' | broadloom, window |
| Recreation | Lower | 5.7' × 6.43' | vinyl floor, gas fireplace, pot lights |
| Primary Bedroom | Main | 4.4' × 3.8' | w/o to deck, 3 pc ensuite, walk-in closet(s) |
Estimate only — not a mortgage quote, pre-approval or lending offer. Term, interest rate and down payment are assumptions you can adjust. The figure excludes CMHC/mortgage-default insurance, closing costs, utilities and other expenses, and does not reflect any specific lender. Confirm real numbers with a licensed mortgage professional.
* Source: Calculation formula is compiled by Homsy.ca. This is for educational use only.
Sold prices, price changes, and listing history are available to signed-in members under real-estate board (VOW) rules.

