Listed : $789,900
2026-07-10
466 Stewartville Road, White Lake
2
3
2

Mcnab/Braeside Twps, White Lake, ON K0A 3L0
These are the listing’s recurring costs before any mortgage. Enter your own mortgage rate in the calculator below to estimate the monthly payment — we don’t assume a rate for you.
Excludes utilities, home insurance, repairs & upkeep, closing & financing-specific costs. Estimate only — not a loan offer or appraisal.
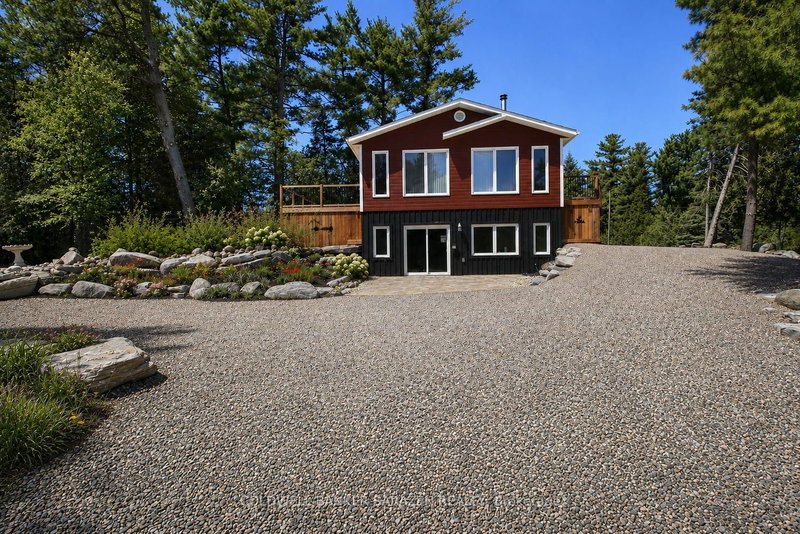
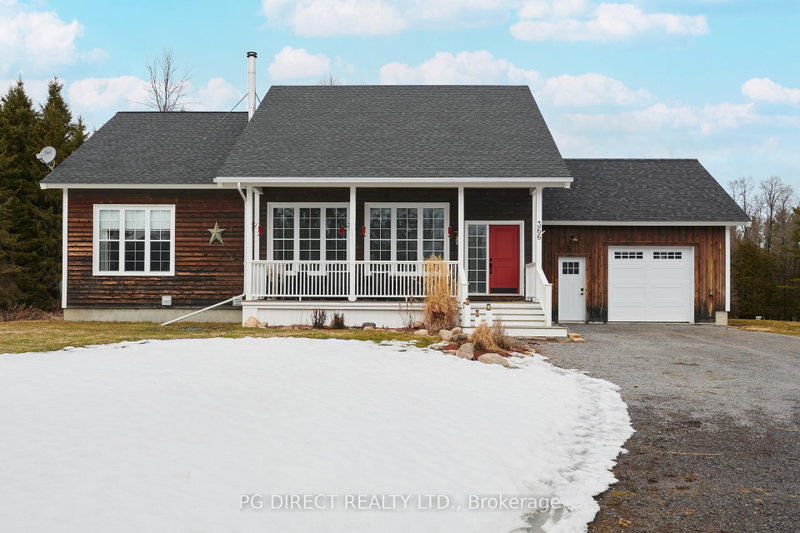
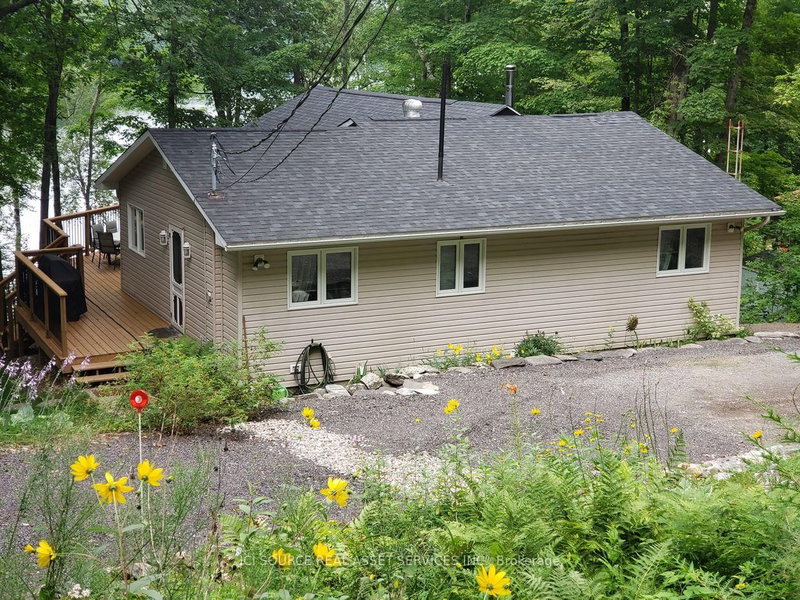
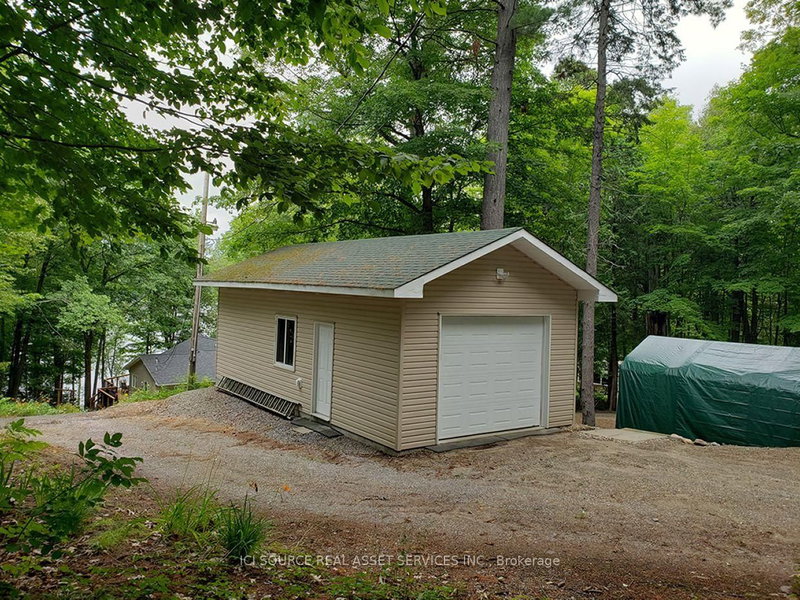
Truly Turnkey, move-in ready, Waterfront Walkout Bungalow. Note: With conditional offer, the Seller will provide Buyer with detailed list of renovations, costs and receipts plus all permit and warranty copies. EnerGuide Reno Upgrade Assessment report Jun 2024 (available) upgrades: Attic insulation R60, 6 re-glassed plus 6 new windows and AC/Heat pump. Nestled on quiet private road and backing onto...
| Room | Level | Size | Features |
|---|---|---|---|
| Bedroom 3 | Basement | 4.08' × 3.3' | -- |
| Bedroom 4 | Basement | 3.35' × 3.66' | -- |
| Living Room | Main | 5.69' × 6.99' | -- |
| Kitchen | Main | 4.78' × 3.48' | -- |
| Laundry | Basement | 4.36' × 2.86' | -- |
| Bathroom | Basement | 2.41' × 1.77' | -- |
| Primary Bedroom | Main | 4.81' × 3.51' | -- |
| Bedroom 5 | Basement | 3.35' × 2.88' | -- |
| Family Room | Basement | 5.69' × 7.11' | -- |
| Dining Room | Main | 5.88' × 4.03' | -- |
| Bedroom 2 | Main | 3.24' × 2.74' | -- |
| Bathroom | Main | 2.41' × 2.74' | -- |
Estimate only — not a mortgage quote, pre-approval or lending offer. Term, interest rate and down payment are assumptions you can adjust. The figure excludes CMHC/mortgage-default insurance, closing costs, utilities and other expenses, and does not reflect any specific lender. Confirm real numbers with a licensed mortgage professional.
* Source: Calculation formula is compiled by Homsy.ca. This is for educational use only.
Sold prices, price changes, and listing history are available to signed-in members under real-estate board (VOW) rules.