
$2,60017 Ravenscroft
3 bed•3 bath•1100-1500 sqft
NEW
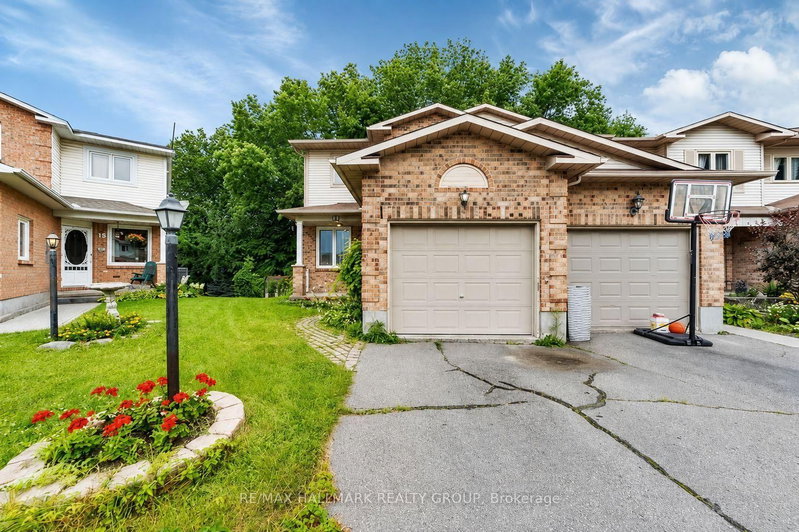
17 Ravenscroft Court
Stittsville (Central), Stittsville, ON K2S 1R3
$2,600 /mo
3Bedrooms
3Bathrooms
1100-1500Sqft
1Parking
20 days ago21 days on marketMLS®: X13707746Lease
RentalFreehold
FurnishedUnfurnished
Parking2
Description
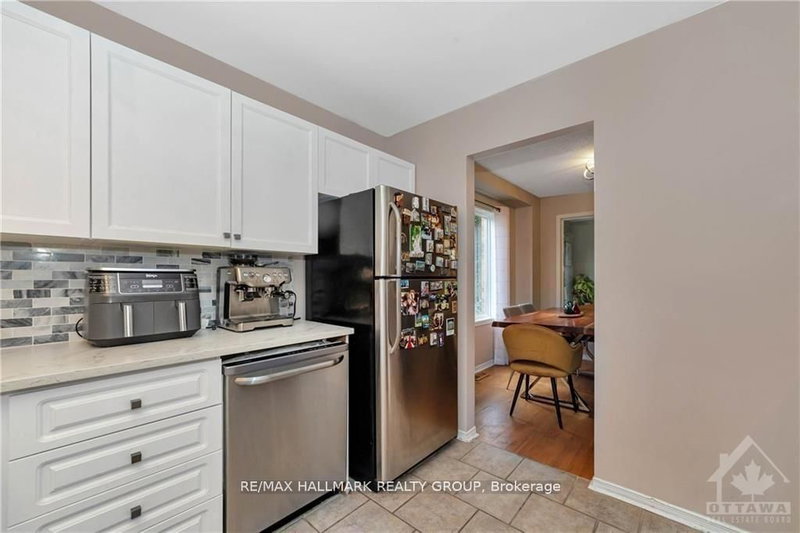
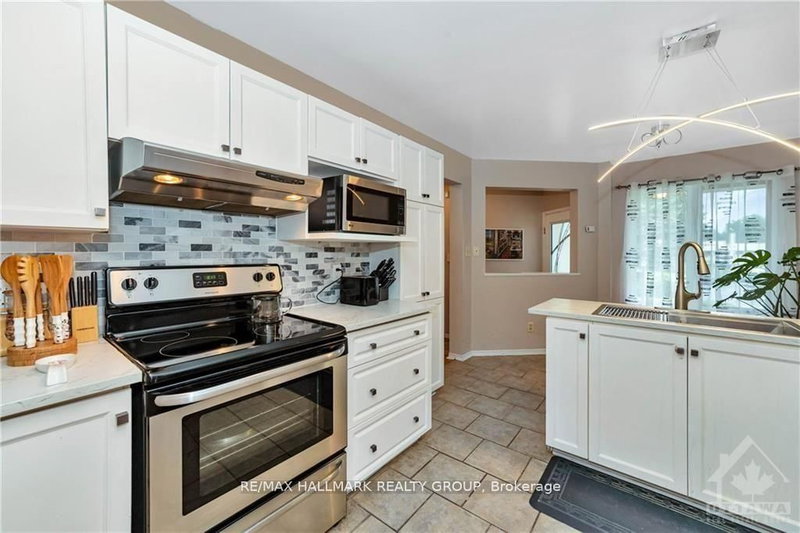
Deposit: $5200, Flooring: Hardwood, Welcome home to this END UNIT 3 bedroom, 3 bath townhome located on a family friendly street, with NO REAR NEIGHBOURS and backing onto greenspace! Fantastic location right in the heart of Stittsville, walking distance to loads of amenities. The bright and spacious kitchen allows room to eat in, and the large and open dining and living room area boast hardwood fl...
My Notes
Saved in this browser only — notes are private to you and do not appear on your other devices.
I've toured this home
Property Details
Property TypeAtt/Row/Townhouse
Style2-Storey
Size1100-1500 ft²
Days on Market21 days
MLS#X13707746
StatusActive
HeatingForced Air
A/CCentral Air
GarageAttached
Parking Spaces2
BasementFinished, Finished with Walk-Out
OccupancyOctober 1, 202t6
Listed ByRE/MAX HALLMARK REALTY GROUP
Room Details
| Room | Level | Size | Features |
|---|---|---|---|
| Recreation | Basement | 6.09' × 5.48' | -- |
| Dining Room | Main | 3.17' × 3.04' | -- |
| Bedroom | Second | 3.53' × 3.47' | -- |
| Living Room | Second | 4.85' × 3.78' | -- |
| Family Room | Main | 8.1' × 3.96' | -- |
| Bedroom | Second | 3.17' × 3.12' | -- |
| Kitchen | Main | 5.02' × 2.94' | -- |
| Primary Bedroom | Second | 4.41' × 3.25' | -- |
Bathrooms
1 bathroom on Main (2 pieces)
1 bathroom on Second (4 pieces)
1 bathroom on Second (4 pieces)
Unlock more property intelligence
Sold prices, price changes, and listing history are available to signed-in members under real-estate board (VOW) rules.
Sign in to view