Listed : $619,900
Today
550 Queen Street, Kincardine
4
3
1

Kincardine, Kincardine, ON N2Z 2J1
These are the listing’s recurring costs before any mortgage. Enter your own mortgage rate in the calculator below to estimate the monthly payment — we don’t assume a rate for you.
Excludes utilities, home insurance, repairs & upkeep, closing & financing-specific costs. Estimate only — not a loan offer or appraisal.
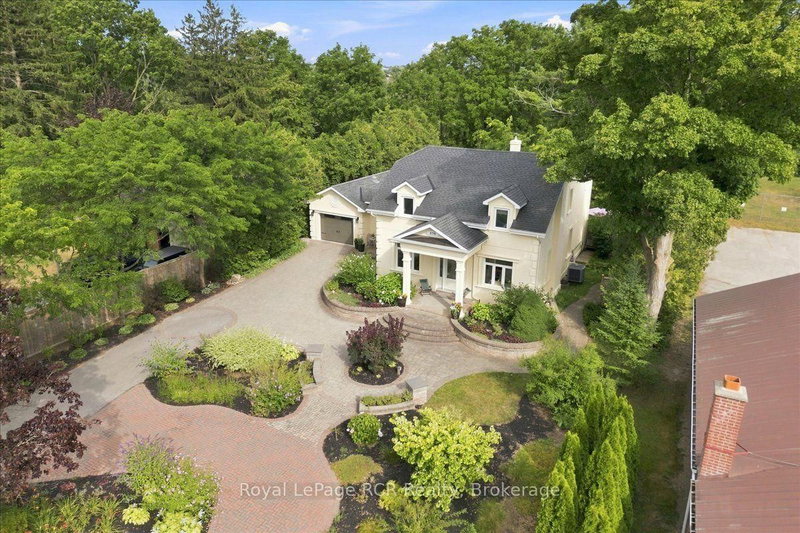
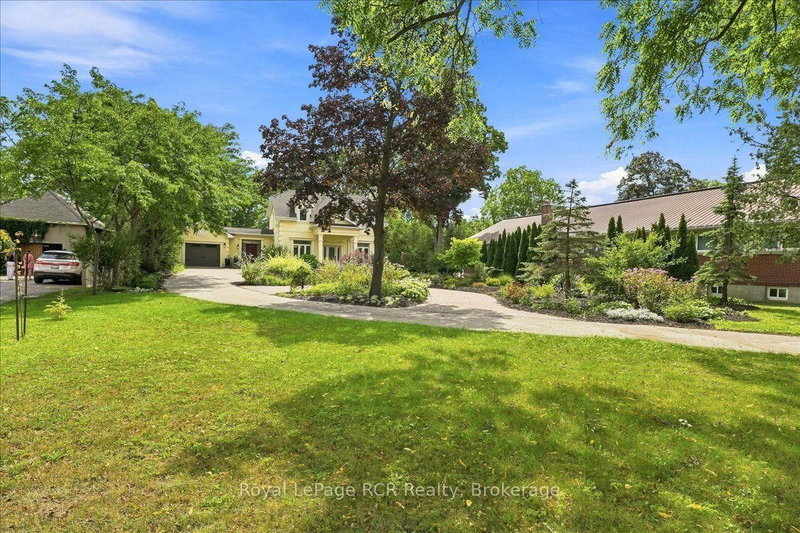
Set back from the road down a long driveway, complete with a circular turn off that provides generous parking and framed by mature, botanical garden style landscaping, this Mediterranean inspired home is the one everyone in Kincardine slows down to admire. Just two blocks from the beach and minutes from downtown and the historic lighthouse, it offers a rare combination: a private retreat with coas...
| Room | Level | Size | Features |
|---|---|---|---|
| Kitchen | Main | 5.23' × 4.39' | -- |
| Utility Room | Lower | 5.08' × 4.12' | -- |
| Living Room | Main | 5.08' × 3.53' | 2 Way Fireplace |
| Bedroom 3 | Upper | 4.45' × 3.28' | -- |
| Bedroom 4 | Upper | 3.71' × 3.28' | -- |
| Recreation | Lower | 5.23' × 4.39' | -- |
| Laundry | Main | 3.12' × 3.1' | -- |
| Foyer | Main | 4.5' × 2.52' | -- |
| Family Room | Main | 4.72' × 4.14' | 2 Way Fireplace |
| Other | Main | 3.28' × 2.52' | -- |
| Bedroom 2 | Upper | 5.26' × 3.12' | -- |
| Dining Room | Main | 5.74' × 3.28' | -- |
| Other | Lower | 4.39' × 3.12' | -- |
| Primary Bedroom | Upper | 8.46' × 4.39' | 3 Pc Ensuite |
Estimate only — not a mortgage quote, pre-approval or lending offer. Term, interest rate and down payment are assumptions you can adjust. The figure excludes CMHC/mortgage-default insurance, closing costs, utilities and other expenses, and does not reflect any specific lender. Confirm real numbers with a licensed mortgage professional.
* Source: Calculation formula is compiled by Homsy.ca. This is for educational use only.
Sold prices, price changes, and listing history are available to signed-in members under real-estate board (VOW) rules.