
$3,60073 Lillian
4+2 bed•4 bath•2000-2500 sqft
PRICE CHANGE
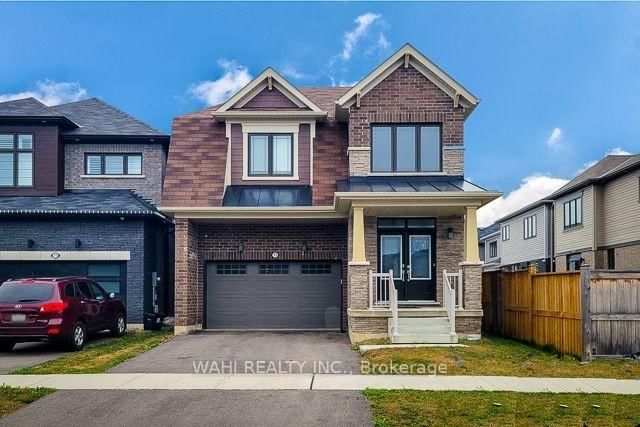
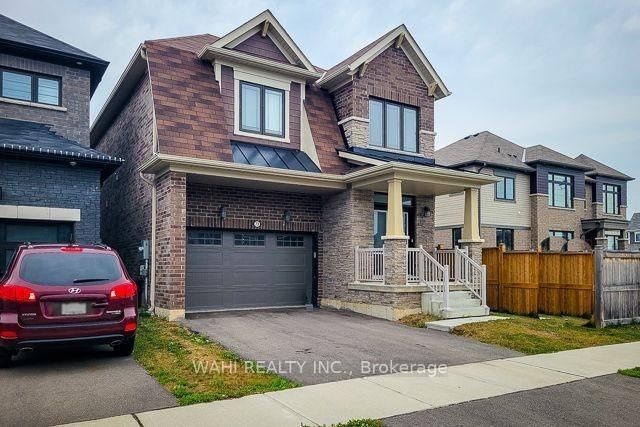
73 Lillian Way
Haldimand, Haldimand, ON N3W 0G2
$3,600 /mo
4+2Bedrooms
4Bathrooms
2000-2500Sqft
1Parking
19 days ago20 days on marketLot 34 × 93 mMLS®: X13708848Lease
RentalFreehold
FurnishedPartially
Parking4
Description
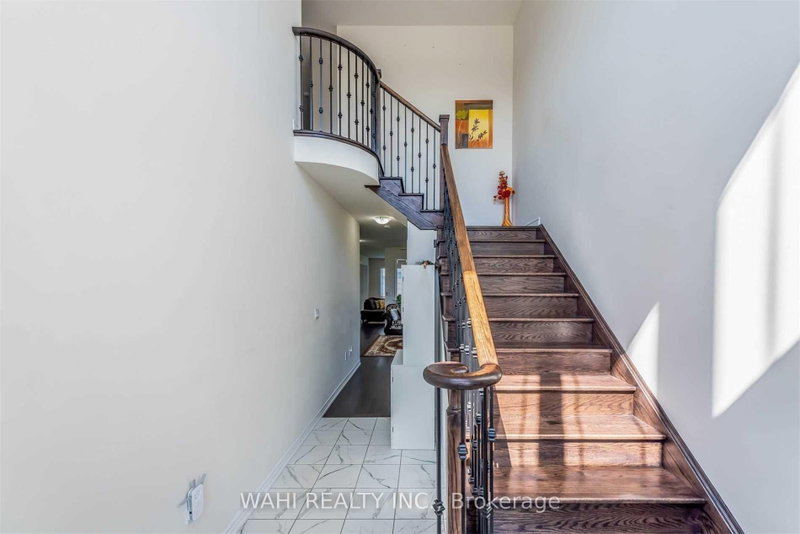
Discover contemporary luxury and unparalleled versatility at 73 Lillian Way, a stunning 2021-built detached residence nestled in Caledonia's prestigious Empire Avalon community. This meticulously maintained home seamlessly blends high-end style with practical design, featuring an airy, open-concept main level bathed in natural light that creates the perfect atmosphere for both lively entertaining ...
My Notes
Saved in this browser only — notes are private to you and do not appear on your other devices.
I've toured this home
Property Details
Property TypeDetached
Style2-Storey
Size2000-2500 ft²
Days on Market20 days
MLS#X13708848
StatusActive
HeatingForced Air
A/CCentral Air
GarageAttached
Parking Spaces4
BasementApartment
Listed ByWAHI REALTY INC.
Room Details
| Room | Level | Size | Features |
|---|---|---|---|
| Bedroom 5 | Basement | 3.05' × 3.66' | -- |
| Laundry | Second | 3.25' × 1.09' | -- |
| Bedroom 3 | Second | 3.06' × 3.06' | -- |
| Living Room | Ground | 3.96' × 3.96' | hardwood floor, ceiling fan(s), above grade window |
| Primary Bedroom | Second | 4.88' × 4.42' | above grade window, walk-in closet(s) |
| Family Room | Ground | 3.99' × 4.01' | Hardwood Floor |
| Bedroom 4 | Second | 3.1' × 3.09' | -- |
| Office | Basement | 3.05' × 3.66' | -- |
| Kitchen | Ground | 4.49' × 3.99' | stainless steel appl, combined w/dining |
| Powder Room | Ground | 1.52' × 1.83' | -- |
| Bedroom 2 | Second | 3.66' × 3.66' | -- |
Bathrooms
1 bathroom on Ground (2 pieces)
1 bathroom on Second (3 pieces)
1 bathroom on Second (4 pieces)
1 bathroom on Basement (3 pieces)
Unlock more property intelligence
Sold prices, price changes, and listing history are available to signed-in members under real-estate board (VOW) rules.
Sign in to view