
Listed : $829,900
8 days ago
10 Pitcher Street, Norwich
3
2
2

Norwich Town, Norwich, ON N0J 1P0
These are the listing’s recurring costs before any mortgage. Enter your own mortgage rate in the calculator below to estimate the monthly payment — we don’t assume a rate for you.
Excludes utilities, home insurance, repairs & upkeep, closing & financing-specific costs. Estimate only — not a loan offer or appraisal.
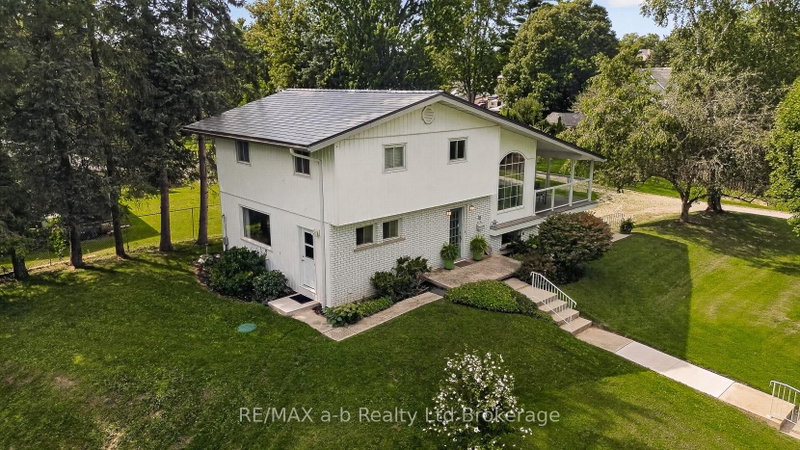
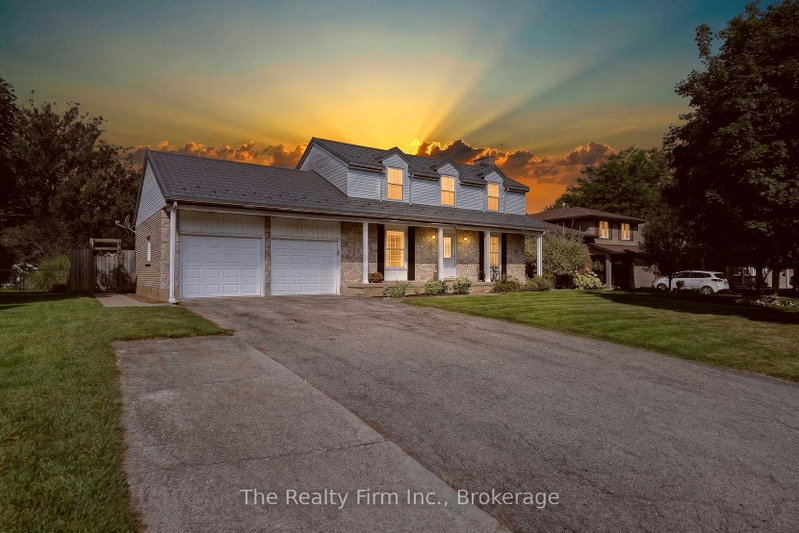
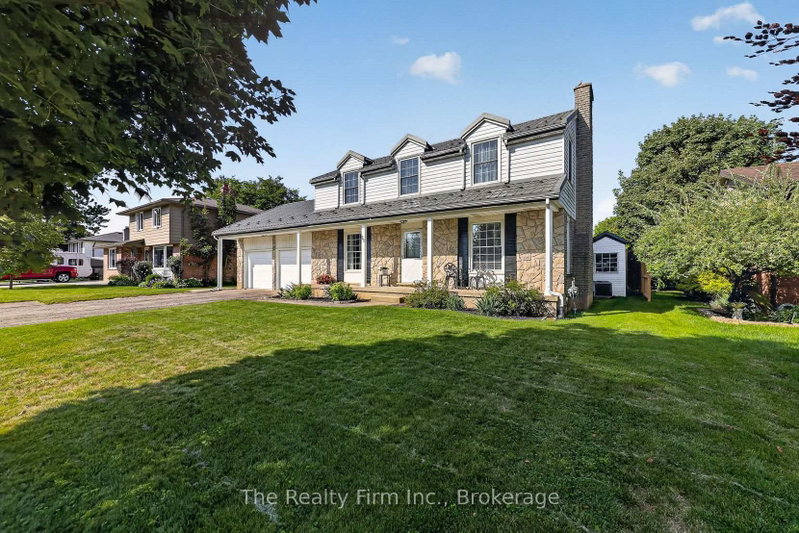
Remember Norwich when families were big, screen doors slammed, and every kid on the street knew whose yard had the good pool? Welcome home to 31 Marshall Drive. Tucked on a quiet cul-de-sac under mature trees, this 1976 two-storey has the bones and the charm ... they just don't build them like that anymore. Dedicated dining room. Cozy living room. A family room addition made for Sunday chaos. Gard...
| Room | Level | Size | Features |
|---|---|---|---|
| Bathroom | Basement | 1.55' × 2.44' | 2 Pc Bath |
| Bathroom | Second | 4.55' × 2.13' | 4 Pc Bath |
| Other | Basement | 5.61' × 3.02' | -- |
| Bathroom | Main | 1.42' × 1.47' | 2 Pc Bath |
| Other | Basement | 10.24' × 5.74' | -- |
| Utility Room | Basement | 3.79' × 1.52' | -- |
| Primary Bedroom | Second | 6.12' × 5.23' | 4 pc ensuite, double closet, walk-in closet(s) |
| Dining Room | Main | 3.76' × 4.04' | -- |
| Family Room | Main | 4.42' × 6.3' | -- |
| Bedroom 3 | Second | 3.63' × 5.87' | -- |
| Kitchen | Main | 4.06' × 4.04' | combined w/family, w/o to patio |
| Bedroom 2 | Second | 6.4' × 3.76' | Semi Ensuite |
| Living Room | Main | 4.09' × 4.27' | -- |
| Laundry | Main | 1.8' × 3.0' | Laundry Sink |
| Bathroom | Second | 2.36' × 2.08' | 4 Pc Ensuite |
Estimate only — not a mortgage quote, pre-approval or lending offer. Term, interest rate and down payment are assumptions you can adjust. The figure excludes CMHC/mortgage-default insurance, closing costs, utilities and other expenses, and does not reflect any specific lender. Confirm real numbers with a licensed mortgage professional.
* Source: Calculation formula is compiled by Homsy.ca. This is for educational use only.
Sold prices, price changes, and listing history are available to signed-in members under real-estate board (VOW) rules.

