
$2,7502501 Watercolours
3 bed•3 bath•1500-2000 sqft

NEW
2501 Watercolours Way
Barrhaven - Half Moon Bay, Ottawa, ON K2J 7B1
$2,750 /mo
3Bedrooms
3Bathrooms
1500-2000Sqft
1Parking
18 days ago19 days on marketLot 26.9 × 83.6 ftMLS®: X13709794Lease
RentalFreehold
FurnishedUnfurnished
Parking2
Description
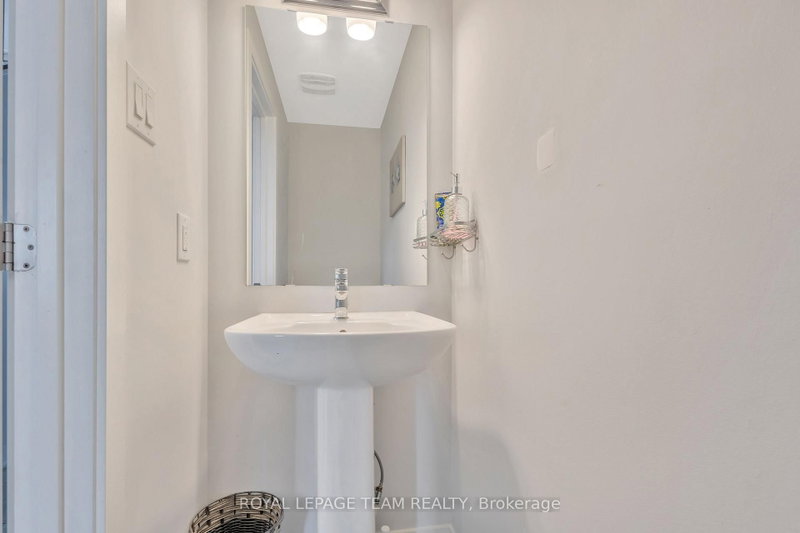
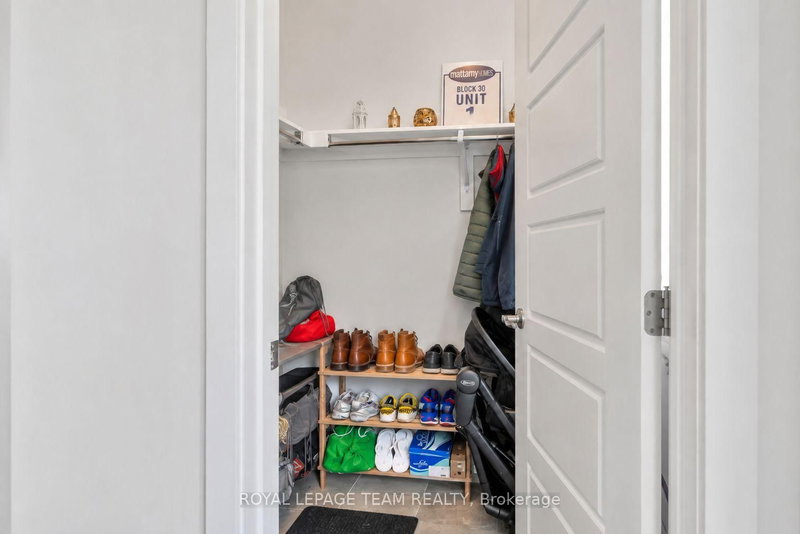
Welcome to this bright and beautifully finished three-bedroom, three-bathroom end-unit townhouse featuring a finished basement and one car attached garage. The welcoming foyer offers a bright, airy feel, a convenient walk-in closet, two piece powder room and direct access to the garage. The main level opens into a stunning, completely open-concept dining room, kitchen and great room, creating an i...
Property Details
Property TypeAtt/Row/Townhouse
Style2-Storey
Size1500-2000 ft²
Days on Market19 days
MLS#X13709794
StatusActive
HeatingForced Air
A/CCentral Air
GarageAttached
Parking Spaces2
BasementFull, Partially Finished
Listed ByROYAL LEPAGE TEAM REALTY
Room Details
| Room | Level | Size | Features |
|---|---|---|---|
| Bathroom | Second | -- | 3 Pc Bath |
| Primary Bedroom | Second | 4.6' × 3.69' | 3 pc ensuite, walk-in closet(s) |
| Bedroom 2 | Second | 3.35' × 2.94' | Closet |
| Kitchen | Main | 3.05' × 3.41' | stainless steel appl, breakfast bar |
| Laundry | Second | -- | -- |
| Great Room | Main | 6.26' × 3.42' | w/o to yard, sliding doors |
| Powder Room | Main | -- | 2 Pc Bath |
| Recreation | Basement | 6.59' × 4.43' | -- |
| Dining Room | Main | 3.21' × 3.41' | -- |
| Foyer | Main | -- | -- |
| Bedroom 3 | Second | 3.21' × 3.05' | -- |
Bathrooms
1 bathroom on Main (2 pieces)
2 bathrooms on Second (3 pieces)
Unlock more property intelligence
Sold prices, price changes, and listing history are available to signed-in members under real-estate board (VOW) rules.
Sign in to view