
$3,39976 Fleming
4 bed•3 bath•2500-3000 sqft
NEW

76 Fleming Crescent
Haldimand, Haldimand, ON N3W 1V3
$3,399 /mo
4Bedrooms
3Bathrooms
2500-3000Sqft
2Parking
19 days ago20 days on marketMLS®: X13710682Lease
RentalFreehold
FurnishedUnfurnished
Parking4
Description
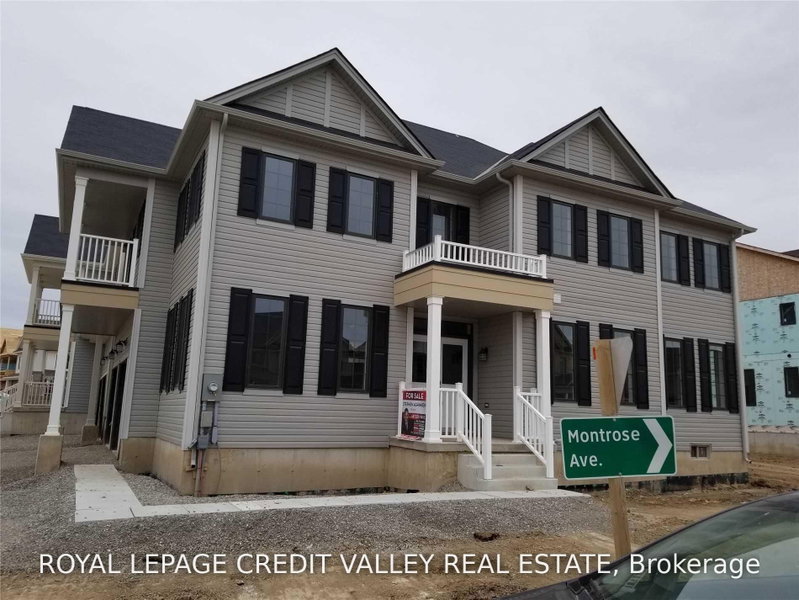
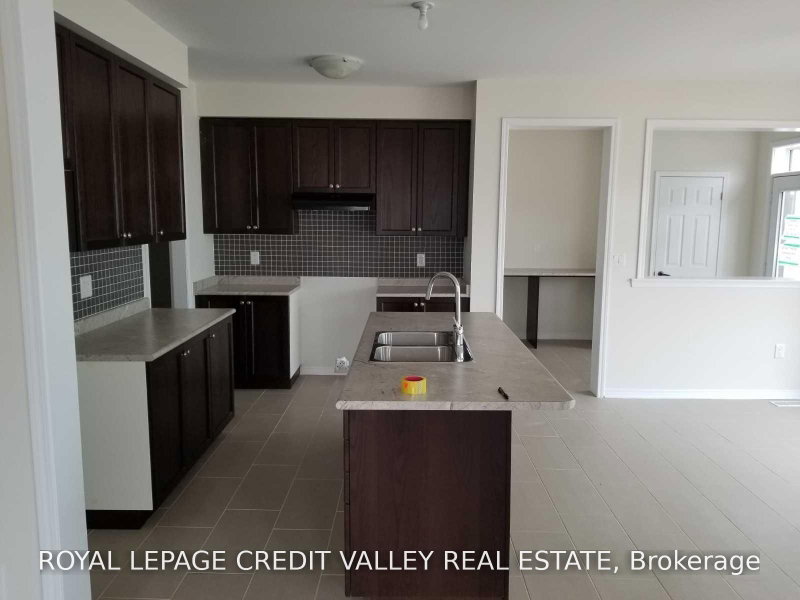
Absolutely Gorgeous 3000 Sq Ft Newly Constructed Corner Lot Home. 2 Storey With Walkout Basement. The Space Is Open And Inviting. The Home Is In A Beautiful Family Community. The House Features 3.5 Bathrooms, 4 Bedrooms And Consists Of 2 Garage Parking, Double Door Entry. A Good Practical Layout With Lots Of Sunshine & Brightness. Great Size Bathrooms With Huge Master . A Must See.
My Notes
Saved in this browser only — notes are private to you and do not appear on your other devices.
I've toured this home
Property Details
Property TypeLink
Style2-Storey
Size2500-3000 ft²
Days on Market20 days
MLS#X13710682
StatusActive
HeatingForced Air
A/CCentral Air
GarageBuilt-In
Parking Spaces4
BasementUnfinished
OccupancyTBA
Listed ByROYAL LEPAGE CREDIT VALLEY REAL ESTATE
Room Details
| Room | Level | Size | Features |
|---|---|---|---|
| Bedroom 4 | Second | 3.76' × 3.84' | closet, ensuite bath |
| Breakfast | Main | 3.5' × 3.35' | -- |
| Bedroom 2 | Second | 3.54' × 4.15' | closet, ensuite bath |
| Bedroom 3 | Second | 3.96' × 4.12' | closet, ensuite bath |
| Kitchen | Main | 4.24' × 2.67' | -- |
| Family Room | Main | 4.42' × 5.49' | -- |
| Primary Bedroom | Second | 4.32' × 5.36' | 5 pc ensuite, walk-in closet(s) |
| Living Room | Main | 3.51' × 3.81' | -- |
Bathrooms
1 bathroom on Main (2 pieces)
1 bathroom on Second (4 pieces)
1 bathroom on Second (5 pieces)
Unlock more property intelligence
Sold prices, price changes, and listing history are available to signed-in members under real-estate board (VOW) rules.
Sign in to view