
$2,9004852 Abbott
3 bed•3 bath•1500-2000 sqft

NEW
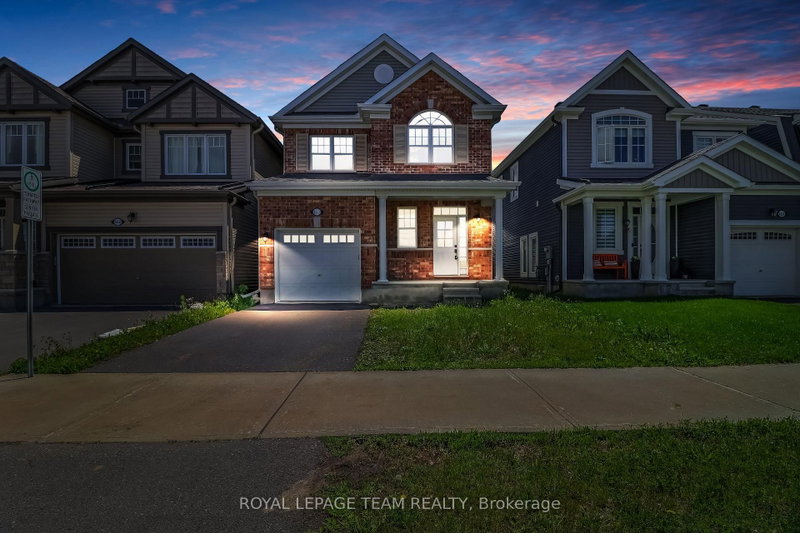
4852 Abbott Street
Kanata - Emerald Meadows/Trailwest, Stittsville, ON K2V 0J9
$2,900 /mo
3Bedrooms
3Bathrooms
1500-2000Sqft
1Parking
19 days ago20 days on marketLot 29.95 × 88.44 ftMLS®: X13711634Lease
RentalFreehold
FurnishedUnfurnished
Parking2
Description
Welcome to this elegantly presented 3-bedroom, 3-bathroom residence, beautifully designed to offer an exceptional blend of comfort, style, and everyday convenience. Complete with an attached single-car garage and a fully fenced backyard, this beautiful home presents an outstanding opportunity in one of Stittsville's most desirable family-friendly communities. A welcoming foyer sets the tone, offer...
My Notes
Saved in this browser only — notes are private to you and do not appear on your other devices.
I've toured this home
Property Details
Property TypeDetached
Style2-Storey
Size1500-2000 ft²
Days on Market20 days
MLS#X13711634
StatusActive
HeatingForced Air
A/CCentral Air
GarageAttached
Parking Spaces2
BasementFull, Unfinished
OccupancyImmediately
Listed ByROYAL LEPAGE TEAM REALTY
Room Details
| Room | Level | Size | Features |
|---|---|---|---|
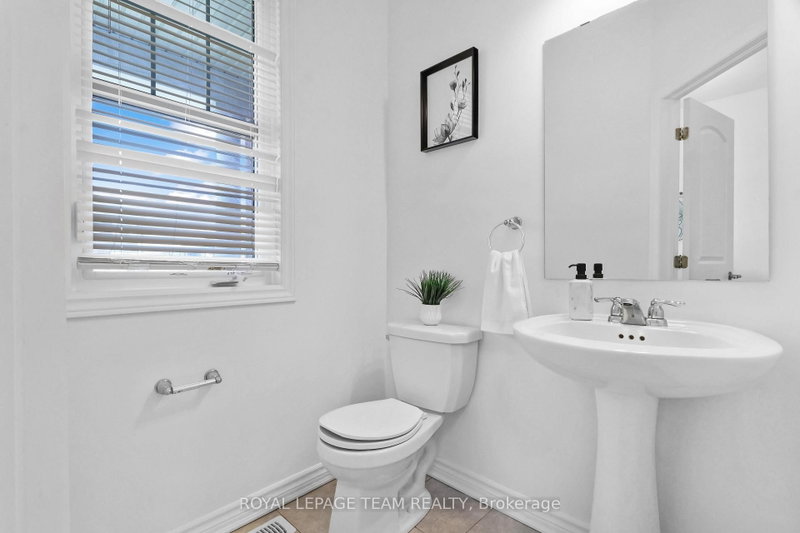
| Powder Room | Main | -- | 2 Pc Bath |
| Laundry | Second | -- | -- |
| Bathroom | Second | -- | 3 Pc Bath |
| Breakfast | Main | 3.29' × 2.62' | sliding doors, w/o to yard |
| Bedroom 2 | Second | 3.04' × 3.04' | Closet |
| Foyer | Main | -- | Closet |
| Great Room | Main | 3.65' × 2.49' | fireplace, open concept, overlooks backyard |
| Bedroom 3 | Second | 3.16' × 3.16' | Closet |
| Primary Bedroom | Second | 4.57' × 3.67' | Walk-In Closet(s) |
| Bathroom | Second | -- | 4 Pc Ensuite |
| Kitchen | Main | 3.65' × 3.29' | breakfast bar, stainless steel appl, ceramic backsplash |
Bathrooms
1 bathroom on Main (2 pieces)
1 bathroom on Second (3 pieces)
1 bathroom on Second (4 pieces)
Unlock more property intelligence
Sold prices, price changes, and listing history are available to signed-in members under real-estate board (VOW) rules.
Sign in to view