
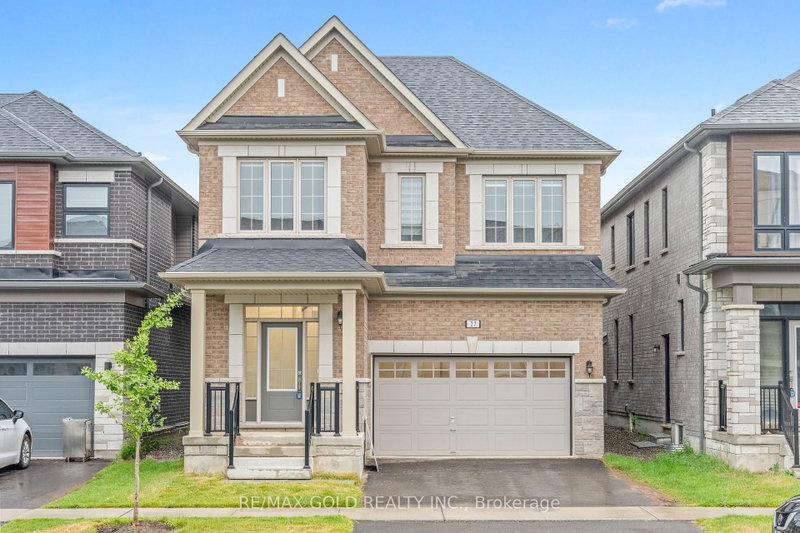
Listed : $899,000
9 days ago
27 Spiers Road, Erin
4
4
2
Erin, Erin, ON N0B 1T0
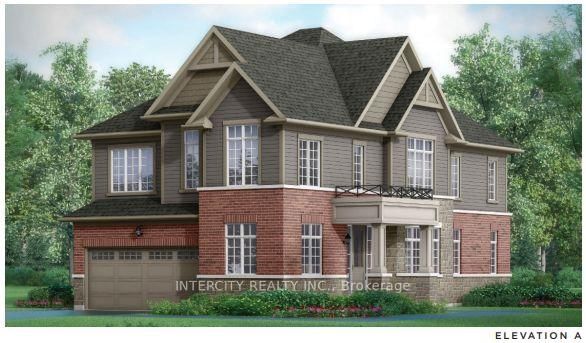
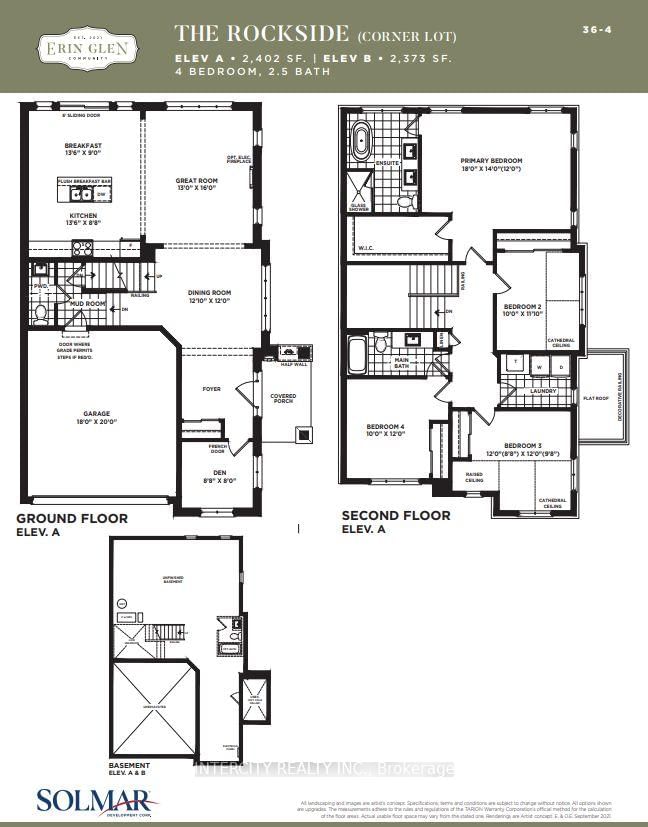
Welcome to this stunning brand-new The Rockside model Elev A by Solmar Developments 4-bedroom, 2.5-bath home located in the picturesque Town of Erin on a perfect blend of timeless small-town charm and modern convenience, just a short drive from Toronto. This beautifully crafted home has many upgrades and thoughtful details throughout, offering both comfort and style for today's discerning buyer. ...
| Room | Level | Size | Features |
|---|---|---|---|
| Bedroom 3 | Second | 3.12' × 3.75' | broadloom, double closet, cathedral ceiling(s) |
| Dining Room | Ground | 3.75' × 3.78' | laminate, combined w/great rm |
| Kitchen | Ground | 2.75' × 4.25' | laminate, double sink, granite counters |
| Living Room | Ground | 3.43' × 5.31' | combined w/dining, laminate, large window |
| Primary Bedroom | Second | 4.37' × 5.62' | broadloom, 5 pc ensuite, walk-in closet(s) |
| Bedroom 2 | Second | 3.43' × 3.12' | broadloom, double closet, cathedral ceiling(s) |
| Great Room | Second | 5.0' × 5.0' | laminate, combined w/dining |
| Bedroom 4 | Second | 3.75' × 3.12' | broadloom, double closet, window |
| Office | Ground | 2.5' × 2.75' | laminate, window |
| Breakfast | Ground | 2.81' × 4.25' | laminate, window |
Estimate only — not a mortgage quote, pre-approval or lending offer. Term, interest rate and down payment are assumptions you can adjust. The figure excludes CMHC/mortgage-default insurance, closing costs, utilities and other expenses, and does not reflect any specific lender. Confirm real numbers with a licensed mortgage professional.
* Source: Calculation formula is compiled by Homsy.ca. This is for educational use only.
Sold prices, price changes, and listing history are available to signed-in members under real-estate board (VOW) rules.

