

Listed : $553,000
18 days ago
119 James Street, North Middlesex
4
3
1
Ailsa Craig, North Middlesex, ON N0M 1A0
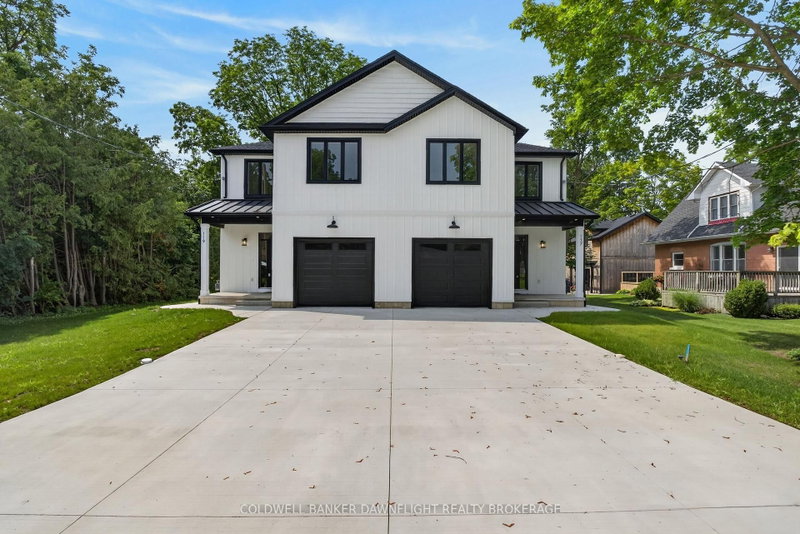
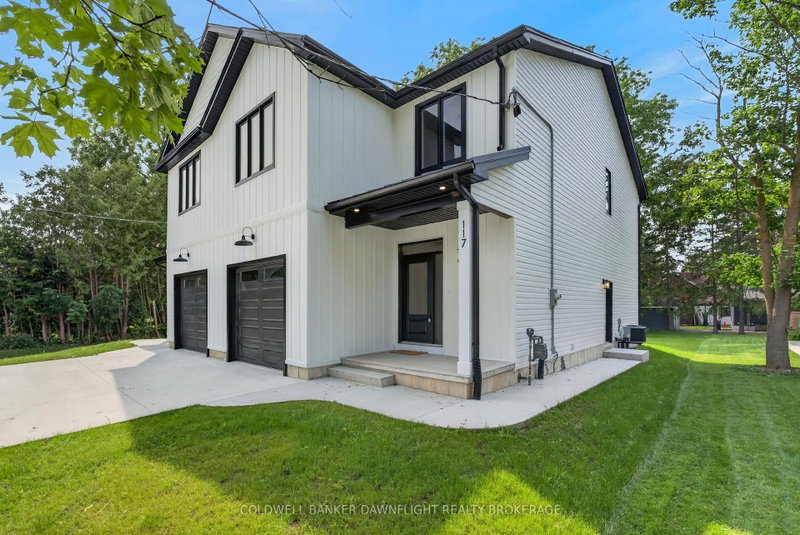
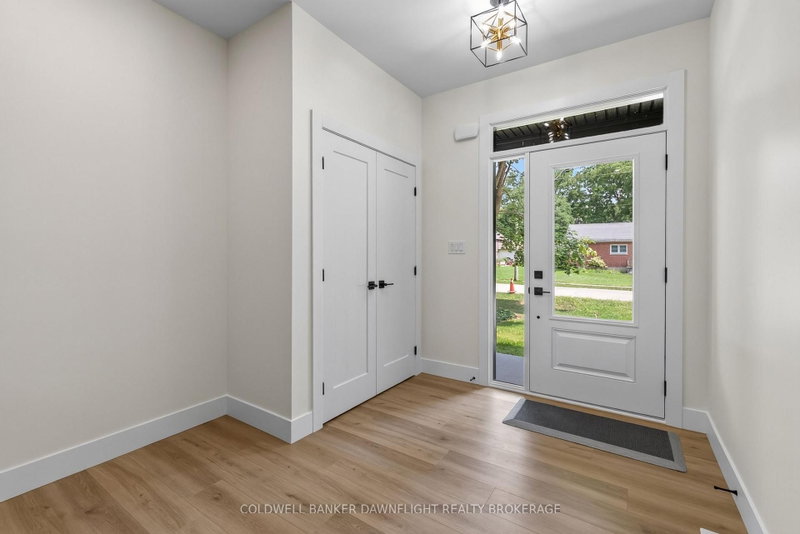
Welcome to this beautiful townhouse in the charming village of Ailsa Craig, where modern design, thoughtful finishes, and comfortable living come together in an inviting small-town setting.From the moment you arrive, the covered front porch, concrete driveway, and attractive curb appeal create a warm first impression. Inside, the bright open-concept design features 9-foot ceilings on both levels a...
| Room | Level | Size | Features |
|---|---|---|---|
| Foyer | Main | 2.21' × 1.65' | -- |
| Primary Bedroom | Upper | 3.89' × 7.09' | Walk-In Closet(s) |
| Other | Basement | 3.33' × 4.72' | -- |
| Laundry | Main | 2.92' × 2.64' | -- |
| Bedroom | Upper | 3.05' × 4.09' | -- |
| Bedroom | Upper | 3.79' × 4.09' | -- |
| Dining Room | Main | 4.04' × 2.31' | -- |
| Utility Room | Basement | 3.51' × 8.03' | -- |
| Bedroom | Upper | 2.97' × 3.43' | -- |
| Bedroom | Upper | -- | -- |
| Living Room | Main | 2.87' × 4.72' | -- |
| Kitchen | Main | 4.06' × 2.95' | -- |
| Other | Basement | 2.92' × 7.6' | -- |
Estimate only — not a mortgage quote, pre-approval or lending offer. Term, interest rate and down payment are assumptions you can adjust. The figure excludes CMHC/mortgage-default insurance, closing costs, utilities and other expenses, and does not reflect any specific lender. Confirm real numbers with a licensed mortgage professional.
* Source: Calculation formula is compiled by Homsy.ca. This is for educational use only.
Sold prices, price changes, and listing history are available to signed-in members under real-estate board (VOW) rules.