
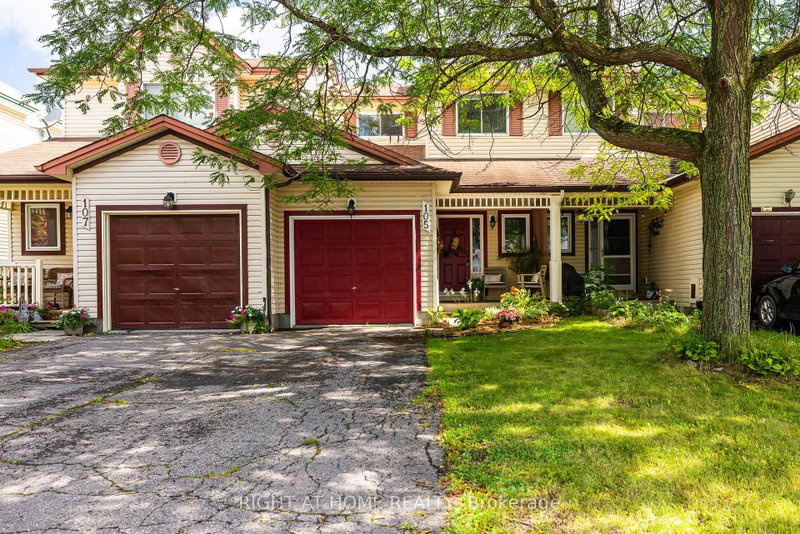
Listed : $444,900
5 days ago
105 Crampton Drive, Carleton Place
2
2
1

Carleton Place, Carleton Place, ON K7C 4P7
These are the listing’s recurring costs before any mortgage. Enter your own mortgage rate in the calculator below to estimate the monthly payment — we don’t assume a rate for you.
Excludes utilities, home insurance, repairs & upkeep, closing & financing-specific costs. Estimate only — not a loan offer or appraisal.
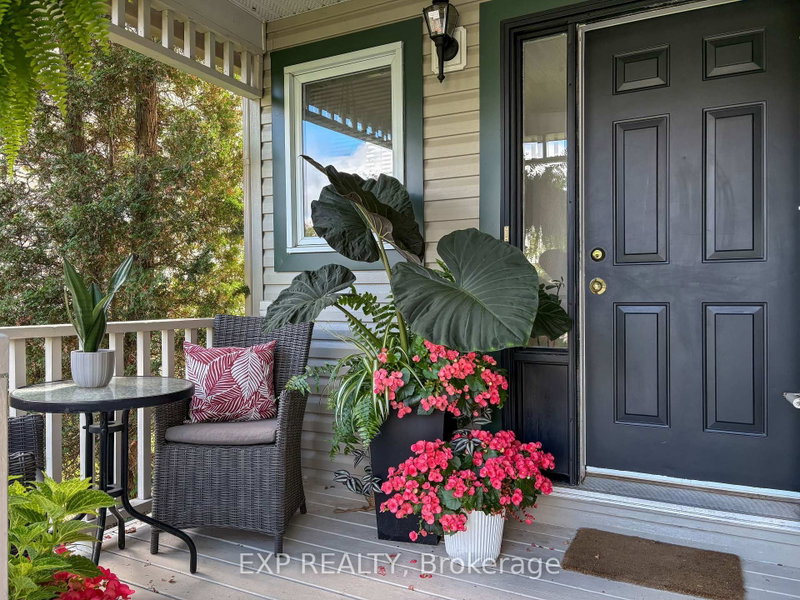
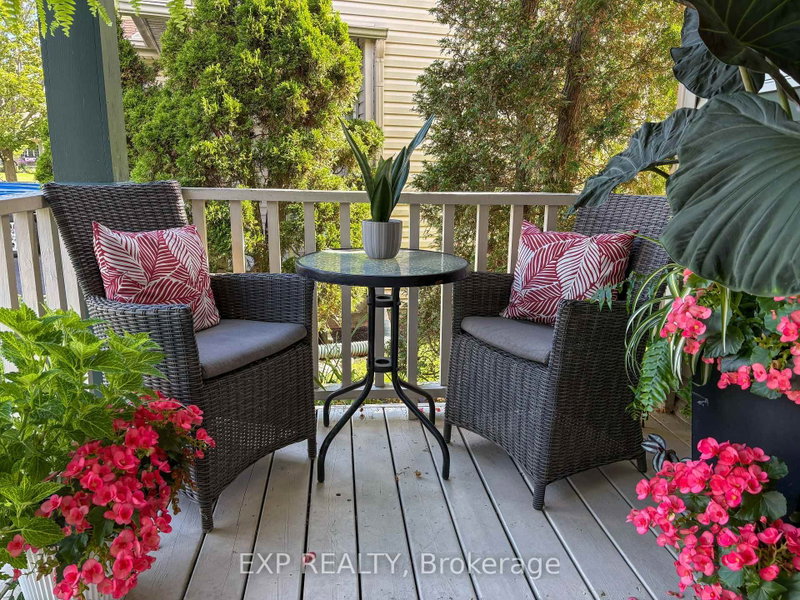
Easy living, thoughtful updates and the bonus of an end unit. 16 Crampton Drive offers great style, a comfortable layout and all the little details that make a home feel just right, with no back neighbours. A covered front veranda and striking black door set the tone before you even step inside. The welcoming foyer offers convenient inside access to the attached garage and an updated powder room w...
| Room | Level | Size | Features |
|---|---|---|---|
| Living Room | Main | 3.48' × 3.54' | -- |
| Other | Lower | 2.26' × 2.44' | Closet |
| Dining Room | Main | 3.54' × 2.8' | Open Concept |
| Family Room | Lower | 5.3' × 3.29' | -- |
| Bedroom 2 | Second | 3.14' × 2.99' | -- |
| Kitchen | Main | 4.12' × 2.44' | -- |
| Foyer | Main | 2.13' × 1.95' | -- |
| Bathroom | Main | 1.01' × 2.23' | 2 Pc Bath |
| Bathroom | Second | 1.62' × 2.44' | 4 Pc Bath |
| Primary Bedroom | Second | 3.51' × 4.21' | Walk-In Closet(s) |
| Utility Room | Lower | 3.35' × 3.35' | -- |
Estimate only — not a mortgage quote, pre-approval or lending offer. Term, interest rate and down payment are assumptions you can adjust. The figure excludes CMHC/mortgage-default insurance, closing costs, utilities and other expenses, and does not reflect any specific lender. Confirm real numbers with a licensed mortgage professional.
* Source: Calculation formula is compiled by Homsy.ca. This is for educational use only.
Sold prices, price changes, and listing history are available to signed-in members under real-estate board (VOW) rules.
