
$3,20036 HARDING
4 bed•5 bath•3000-3500 sqft
NEW
36 HARDING Court
North, Woodstock, ON N4S 7W2
$3,200 /mo
4Bedrooms
5Bathrooms
3000-3500Sqft
2Parking
18 days ago19 days on marketLot 39 × 123 ft (irregular)MLS®: X13713538Lease
RentalFreehold
FurnishedUnfurnished
Parking6
Description
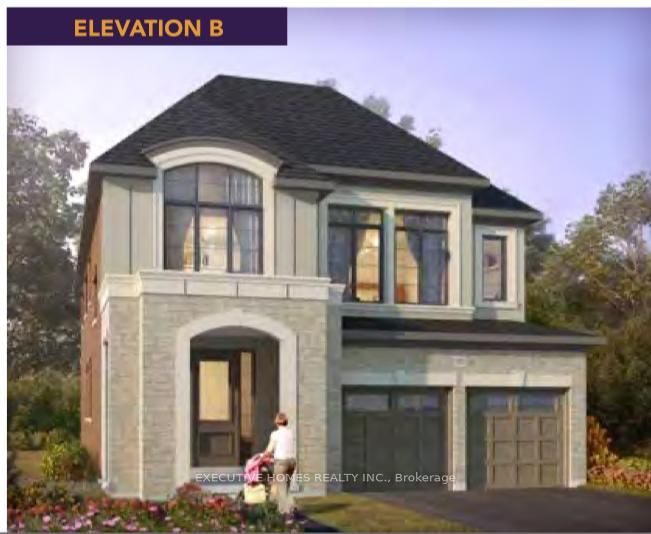
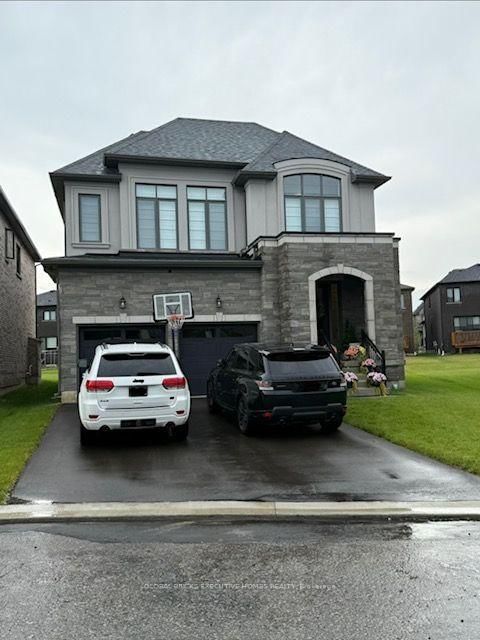
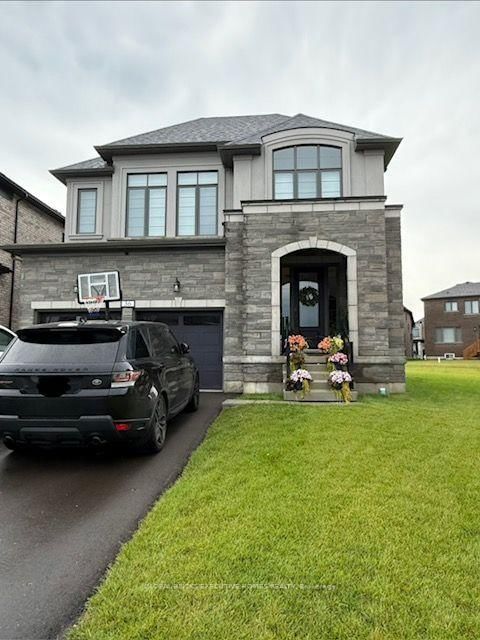
New detached 3135 Sqft assignment sale situated in the most desirable neighbourhoods of Woodstock. This property is on a premium lot. Open-concept layout; kitchen is upgraded with a wall-mounted range hood, baffled grilles, a 550 CFM fan and an extended breakfast counter. Elegant entry as foyer open to above. This home is upgraded, featuring elegant tiles, engineered hardwood floors, natural oak s...
My Notes
Saved in this browser only — notes are private to you and do not appear on your other devices.
I've toured this home
Property Details
Property TypeDetached
Style2-Storey
Size3000-3500 ft²
Days on Market19 days
MLS#X13713538
StatusActive
HeatingForced Air
A/CCentral Air
GarageAttached
Parking Spaces6
BasementUnfinished
Listed ByGLOBAL BRICKS EXECUTIVE HOMES REALTY
Room Details
| Room | Level | Size | Features |
|---|---|---|---|
| Primary Bedroom | Second | 5.48' × 4.26' | -- |
| Kitchen | Main | 5.1' × 2.74' | -- |
| Great Room | Main | 5.4' × 4.5' | 2 Way Fireplace |
| Bedroom 4 | Second | 4.2' × 3.35' | -- |
| Media Room | Second | 4.02' × 2.13' | -- |
| Foyer | Main | 1.22' × 1.23' | -- |
| Bedroom 3 | Second | 4.0' × 3.04' | -- |
| Bedroom 2 | Second | 4.26' × 3.53' | -- |
| Dining Room | Main | 7.3' × 4.0' | -- |
| Study | Main | 4.7' × 2.7' | -- |
| Breakfast | Main | 5.1' × 3.0' | -- |
Bathrooms
1 bathroom on Main (2 pieces)
1 bathroom on Second (5 pieces)
1 bathroom on Second (3 pieces)
1 bathroom on Second (3 pieces)
1 bathroom on Second (3 pieces)
Unlock more property intelligence
Sold prices, price changes, and listing history are available to signed-in members under real-estate board (VOW) rules.
Sign in to view