
$2,80068 William
4 bed•3 bath•1500-2000 sqft
NEW
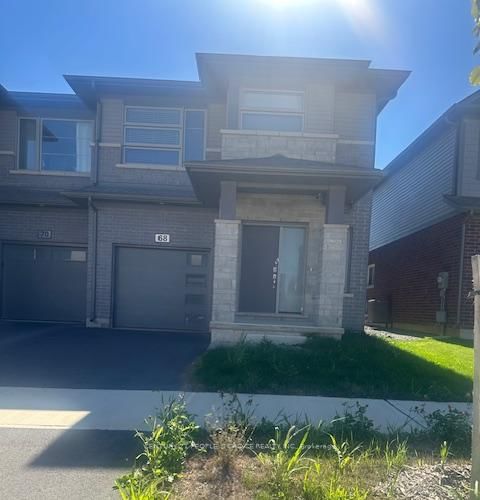
68 William Street
Fonthill, Pelham, ON L0S 1E6
$2,800 /mo
4Bedrooms
3Bathrooms
1500-2000Sqft
1Parking
17 days ago18 days on marketLot 25 × 100 ftMLS®: X13713694Lease
RentalFreehold
FurnishedUnfurnished
Parking2
Description
ARCHER MODEL, MOUNTAIN VIEW BUILD APPROX 1900 SQ FEET features 4 bedrooms and 2.5 bathrooms. Spacious Great Room, an open concept kitchen with stainless steel appliances, laminate flooring, a walkout to the backyard, upper level includes a large master bedroom with a 4- piece ensuite and a large walk-in closet, three spacious bedrooms. second-floor laundry room. Large windows throughout the home a...
Property Details
Property TypeAtt/Row/Townhouse
Style2-Storey
Size1500-2000 ft²
Days on Market18 days
MLS#X13713694
StatusActive
HeatingForced Air
A/CCentral Air
GarageAttached
Parking Spaces2
BasementUnfinished
Listed ByCENTURY 21 PEOPLE`S CHOICE REALTY INC.
Room Details
| Room | Level | Size | Features |
|---|---|---|---|
| Great Room | Main | 6.33' × 3.05' | W/O To Yard |
| Bedroom 4 | Second | 3.07' × 3.16' | -- |
| Great Room | Main | 6.37' × 3.05' | Overlooks Backyard |
| Primary Bedroom | Second | 3.29' × 4.96' | 4 pc ensuite, walk-in closet(s) |
| Laundry | Second | -- | -- |
| Bathroom | Second | -- | -- |
| Powder Room | Main | -- | -- |
| Bedroom 3 | Second | 3.23' × 3.04' | Closet |
| Dining Room | Main | 3.05' × 3.16' | ceramic floor, combined w/kitchen |
| Kitchen | Main | 3.25' × 3.15' | ceramic floor, combined w/dining |
| Bedroom 2 | Second | 3.07' × 3.41' | Closet |
Bathrooms
1 bathroom on Main (2 pieces)
1 bathroom on Second (4 pieces)
1 bathroom on Second (4 pieces)
Unlock more property intelligence
Sold prices, price changes, and listing history are available to signed-in members under real-estate board (VOW) rules.
Sign in to view