Listed : $1,800,000
22 days ago
716300 1st Line E, Mulmur
3
2
2


Rural Mulmur, Mulmur, ON L9V 0H8
These are the listing’s recurring costs before any mortgage. Enter your own mortgage rate in the calculator below to estimate the monthly payment — we don’t assume a rate for you.
Excludes utilities, home insurance, repairs & upkeep, closing & financing-specific costs. Estimate only — not a loan offer or appraisal.
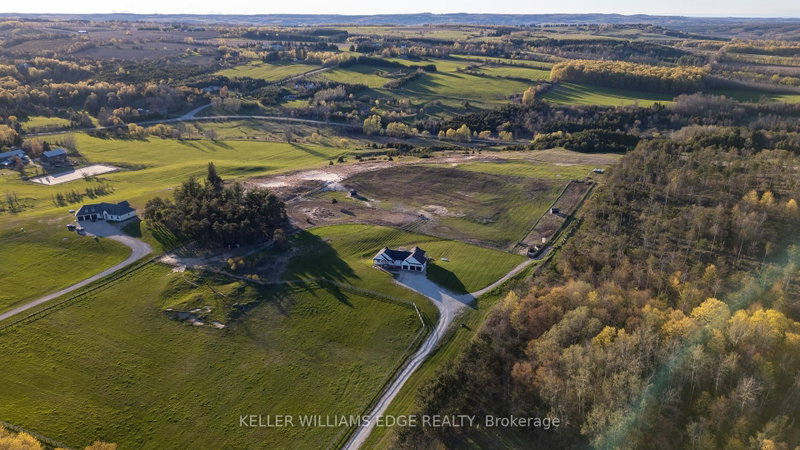
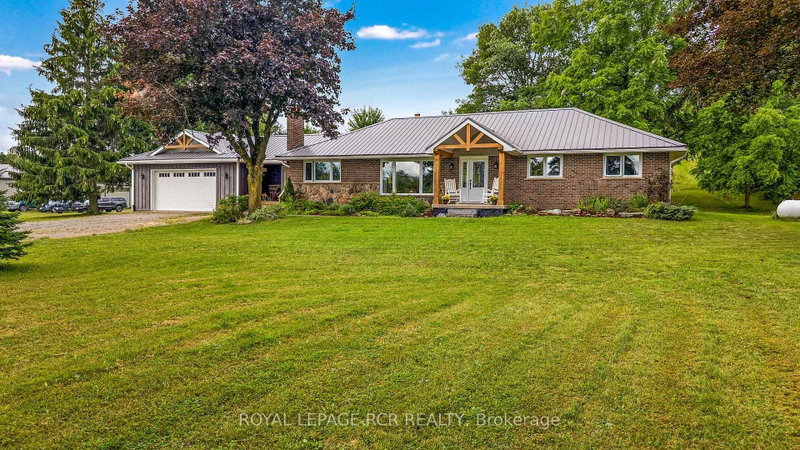
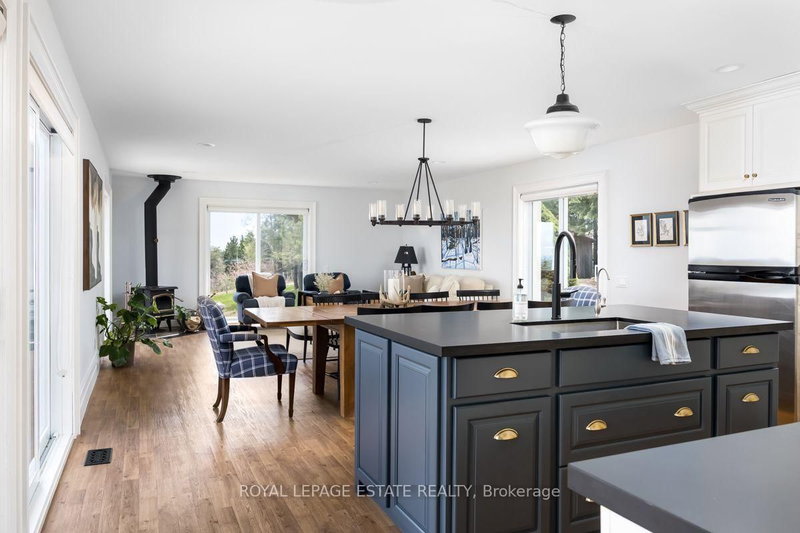
PANORAMIC VIEWS ON THIRD LINE. Properties with truly unobstructed views are rare, and for many buyers searching Mulmur, they are worth the wait. Set on 25 private acres along one of the area's most coveted roads, this country estate offers sweeping eastern and southern vistas, exceptional privacy and incredible green space to enjoy year-round. THE HOME: The beautifully maintained century farmhouse...
Saved in this browser only — notes are private to you and do not appear on your other devices.
| Room | Level | Size | Features |
|---|---|---|---|
| Bedroom 2 | Second | 3.38' × 3.38' | Broadloom |
| Dining Room | Main | 5.26' × 2.92' | hardwood floor, east view, sliding doors |
| Family Room | Main | 5.23' × 4.06' | hardwood floor, se view, sliding doors |
| Sitting | Main | 3.78' × 3.76' | Closet |
| Primary Bedroom | Second | 3.4' × 3.38' | Broadloom |
| Den | Main | 6.32' × 3.38' | fireplace, sliding doors |
| Bathroom | Second | 2.84' × 3.38' | 4 pc bath, combined w/laundry, quartz counter |
| Bedroom 3 | Second | 2.79' × 3.38' | Broadloom |
| Bathroom | Main | 2.44' × 2.26' | 4 pc bath, soaking tub, quartz counter |
| Kitchen | Main | 5.26' × 3.33' | quartz counter, hardwood floor, sliding doors |
Estimate only — not a mortgage quote, pre-approval or lending offer. Term, interest rate and down payment are assumptions you can adjust. The figure excludes CMHC/mortgage-default insurance, closing costs, utilities and other expenses, and does not reflect any specific lender. Confirm real numbers with a licensed mortgage professional.
* Source: Calculation formula is compiled by Homsy.ca. This is for educational use only.
Sold prices, price changes, and listing history are available to signed-in members under real-estate board (VOW) rules.