
21217 Thames Road
Rural Southwest Middlesex, Southwest Middlesex, ON N0L 1A0
What it costs to own
These are the listing’s recurring costs before any mortgage. Enter your own mortgage rate in the calculator below to estimate the monthly payment — we don’t assume a rate for you.
Excludes utilities, home insurance, repairs & upkeep, closing & financing-specific costs. Estimate only — not a loan offer or appraisal.
Description
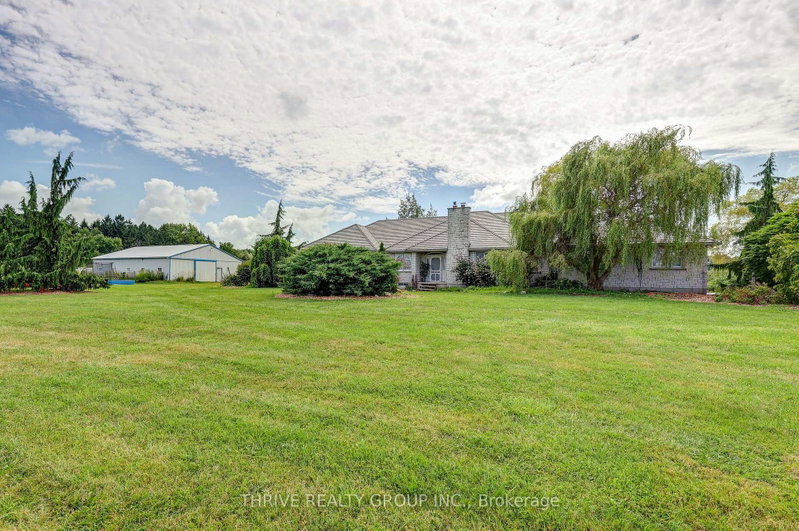
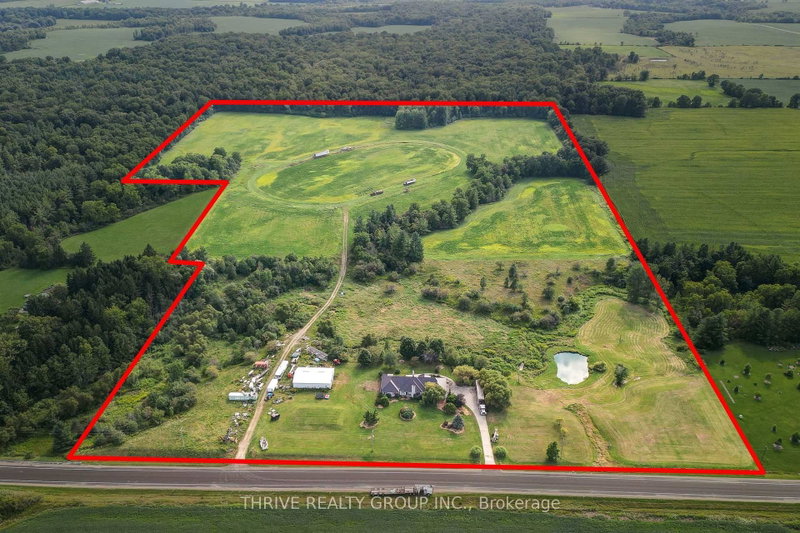
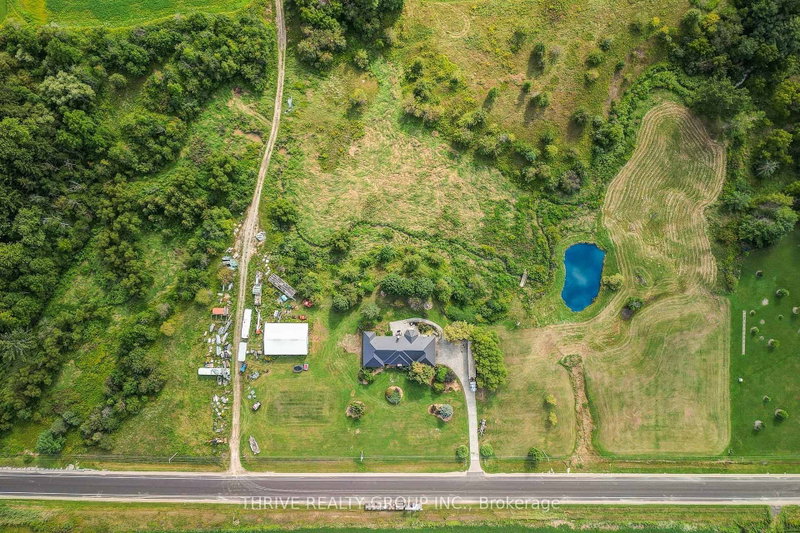
Welcome to an incredible 50-acre country property just 30 minutes west of London, where farmland, privacy, wildlife and breathtaking views come together to create a truly special rural lifestyle. Approximately 30 acres are workable and currently rented, presently in hay and traditionally rotated through corn and soybeans. The property also features a large pond with fish, apple and pear trees, a s...
Property Details
Tax Information
Room Details
| Room | Level | Size | Features |
|---|---|---|---|
| Bedroom 2 | Main | 5.35' × 3.03' | -- |
| Living Room | Main | 5.8' × 4.17' | -- |
| Office | Main | 4.17' × 3.25' | -- |
| Recreation | Basement | 7.0' × 21.25' | -- |
| Primary Bedroom | Main | 4.39' × 5.72' | -- |
| Kitchen | Basement | 2.86' × 6.56' | -- |
| Laundry | Main | 2.02' × 2.39' | -- |
| Dining Room | Main | 5.19' × 3.37' | -- |
| Mud Room | Main | 2.17' × 4.13' | -- |
| Bedroom 5 | Basement | 4.72' × 5.49' | -- |
| Den | Basement | 4.53' × 2.76' | -- |
| Bedroom 4 | Basement | 5.09' × 4.71' | -- |
| Foyer | Main | 3.24' × 2.76' | -- |
| Kitchen | Main | 4.46' × 4.24' | -- |
| Family Room | Main | 4.39' × 6.14' | -- |
| Bedroom 3 | Main | 3.59' × 3.05' | -- |
| Breakfast | Main | 2.59' × 4.23' | -- |
Bathrooms
Amenities & Features
Nearby
Mortgage Calculator
Estimate only — not a mortgage quote, pre-approval or lending offer. Term, interest rate and down payment are assumptions you can adjust. The figure excludes CMHC/mortgage-default insurance, closing costs, utilities and other expenses, and does not reflect any specific lender. Confirm real numbers with a licensed mortgage professional.
Cash Flow Analysis
* Source: Calculation formula is compiled by Homsy.ca. This is for educational use only.
Market Statistics
Unlock more property intelligence
Sold prices, price changes, and listing history are available to signed-in members under real-estate board (VOW) rules.