Listed : $699,000
18 days ago
1209 NORTH KAHSHE LAKE Road, Gravenhurst
4
2

Morrison, Gravenhurst, ON P0E 1N0
These are the listing’s recurring costs before any mortgage. Enter your own mortgage rate in the calculator below to estimate the monthly payment — we don’t assume a rate for you.
Excludes utilities, home insurance, repairs & upkeep, closing & financing-specific costs. Estimate only — not a loan offer or appraisal.
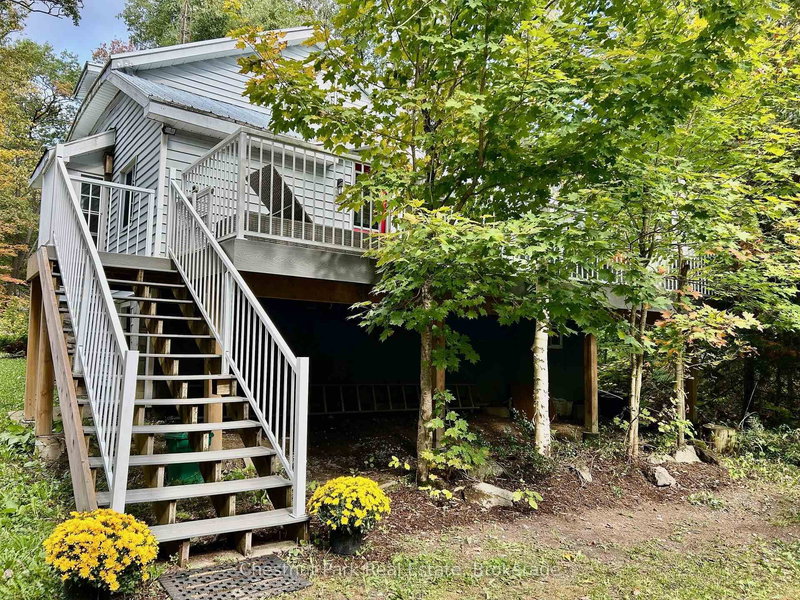
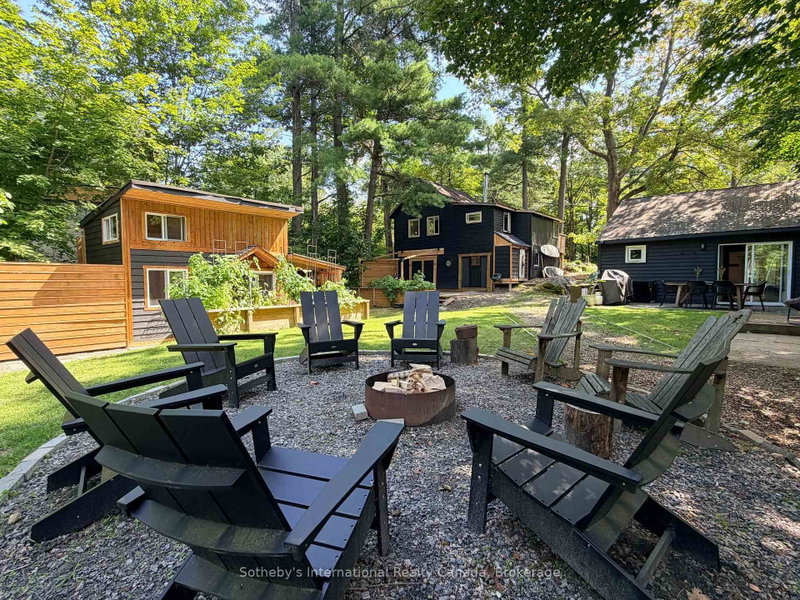
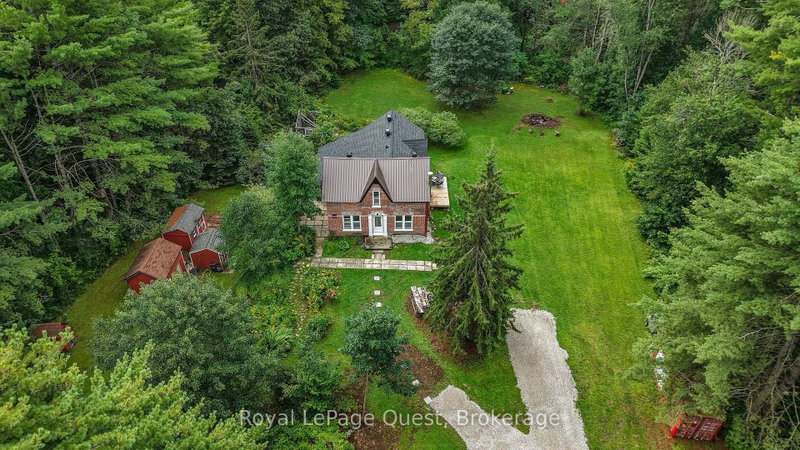
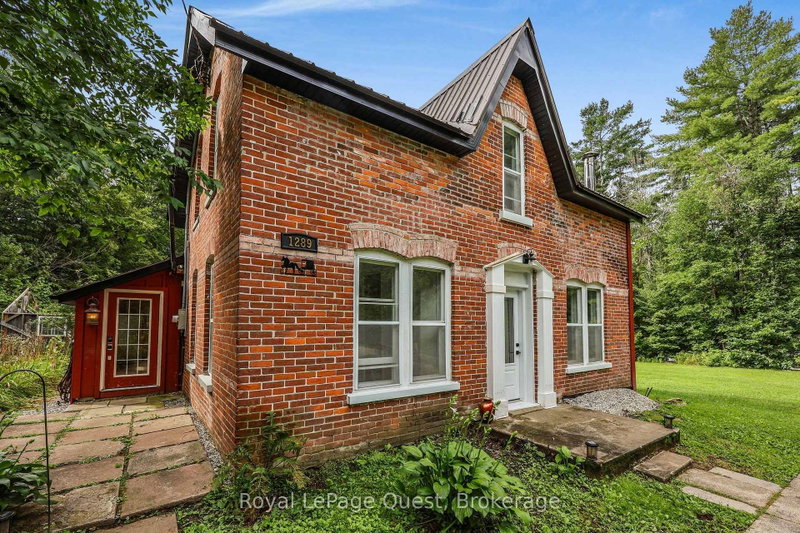
EVER SEEN a HOME LIKE THIS? Step into a home where history, character and the Muskoka lifestyle come together. Nestled on approximately 2 acres in the heart of cottage country, this enchanting century home offers something increasingly rare, a property with personality, space and a story to tell. The property is made for enjoying the outdoors, featuring bunkies, gardens, a shed, fire pit and ample...
Saved in this browser only — notes are private to you and do not appear on your other devices.
| Room | Level | Size | Features |
|---|---|---|---|
| Bedroom | Second | 4.15' × 3.24' | -- |
| Kitchen | Main | 2.52' × 3.24' | -- |
| Dining Room | Main | 5.53' × 2.89' | -- |
| Bedroom | Main | 3.0' × 5.28' | -- |
| Office | Second | 3.4' × 2.91' | -- |
| Bedroom | Second | 3.0' × 5.19' | -- |
| Bedroom | Second | 4.04' × 5.19' | -- |
| Living Room | Main | 5.05' × 5.28' | -- |
| Sunroom | Main | 4.21' × 4.09' | -- |
Estimate only — not a mortgage quote, pre-approval or lending offer. Term, interest rate and down payment are assumptions you can adjust. The figure excludes CMHC/mortgage-default insurance, closing costs, utilities and other expenses, and does not reflect any specific lender. Confirm real numbers with a licensed mortgage professional.
* Source: Calculation formula is compiled by Homsy.ca. This is for educational use only.
Sold prices, price changes, and listing history are available to signed-in members under real-estate board (VOW) rules.