

Listed : $899,900
20 days ago
73 Fog Fire Point Lane, Kearney
3
1

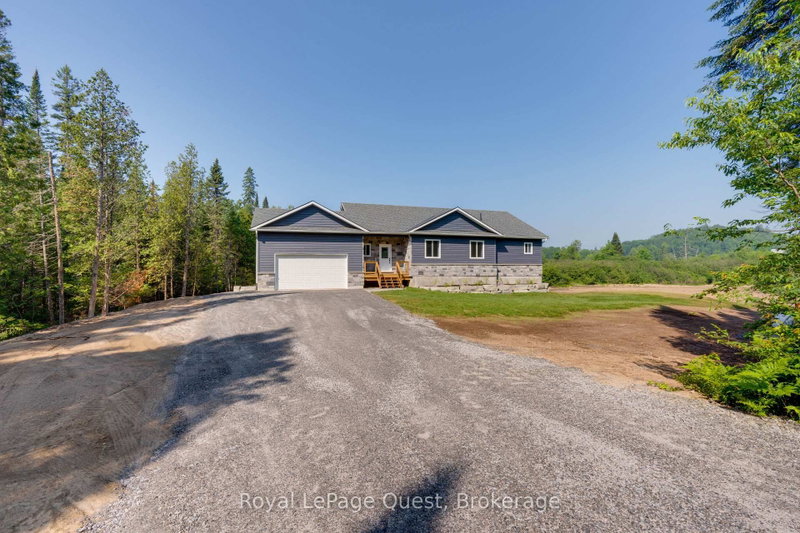

Proudfoot, Kearney, ON P0A 1M0
Welcome to an exceptional waterfront escape set on nearly 2 acres with approximately 500 feet of frontage on the beautiful Magnetawan River. Perfect as a year-round home or luxury cottage, this quality-built property combines comfort, style, and four-season adventure.The bright, open-concept main floor showcases spectacular river views, soaring vaulted ceilings with exposed wood beams, a stunning ...
Saved in this browser only — notes are private to you and do not appear on your other devices.
| Room | Level | Size | Features |
|---|---|---|---|
| Primary Bedroom | Main | 4.62' × 4.24' | -- |
| Living Room | Main | 3.89' × 5.28' | -- |
| Dining Room | Main | 2.84' × 5.28' | -- |
| Recreation | Basement | 14.99' × 9.47' | -- |
| Bedroom | Main | 3.68' × 3.43' | -- |
| Utility Room | Basement | 3.38' × 2.97' | -- |
| Bedroom | Main | 2.95' × 3.43' | -- |
| Other | Basement | 4.62' × 2.54' | B/I Bar |
| Kitchen | Main | 3.96' × 4.85' | -- |
| Sunroom | Main | 3.81' × 3.05' | -- |
| Bedroom | Basement | 3.63' × 2.92' | -- |
| Bathroom | Main | 2.54' × 1.63' | 4 Pc Bath |
Estimate only — not a mortgage quote, pre-approval or lending offer. Term, interest rate and down payment are assumptions you can adjust. The figure excludes CMHC/mortgage-default insurance, closing costs, utilities and other expenses, and does not reflect any specific lender. Confirm real numbers with a licensed mortgage professional.
* Source: Calculation formula is compiled by Homsy.ca. This is for educational use only.
Sold prices, price changes, and listing history are available to signed-in members under real-estate board (VOW) rules.
