
Listed : $629,900
Today
603 Ludgate Street, Peterborough
4
2


Ashburnham Ward 4, Peterborough, ON K9L 0C1
These are the listing’s recurring costs before any mortgage. Enter your own mortgage rate in the calculator below to estimate the monthly payment — we don’t assume a rate for you.
Excludes utilities, home insurance, repairs & upkeep, closing & financing-specific costs. Estimate only — not a loan offer or appraisal.
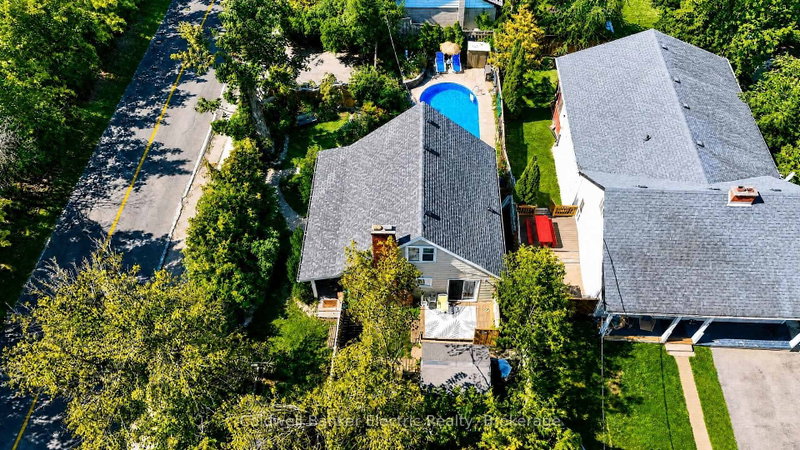
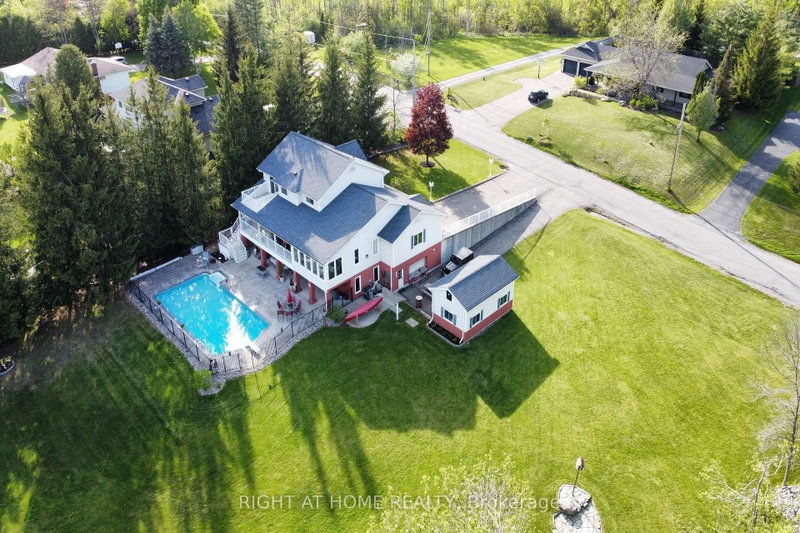
**NEW PRICE - $1,375,000 | Exceptional Ashburnham/East City Location + Heated Workshop** Quite possibly one of the best locations in Peterborough for an active family! This custom-built 4-bedroom, 4-bath home offers 4,427 sq. ft. of finished living space on three levels, a private backyard oasis and a rare heated 500 sq. ft. workshop. Got kids? There's always something to do-without even getting i...
| Room | Level | Size | Features |
|---|---|---|---|
| Study | Lower | 2.7' × 2.34' | Heated Floor |
| Bedroom 2 | Second | 3.75' × 3.04' | -- |
| Sunroom | Main | 5.21' × 2.9' | heated floor, w/o to porch, overlooks backyard |
| Bedroom 4 | Second | 2.96' × 2.85' | -- |
| Dining Room | Main | 4.01' × 3.77' | hardwood floor, crown moulding, w/o to porch |
| Breakfast | Main | 3.96' × 2.97' | w/o to porch, heated floor |
| Recreation | Lower | 6.01' × 4.76' | heated floor, w/o to patio |
| Office | Main | 3.77' × 2.73' | hardwood floor, overlooks frontyard |
| Kitchen | Main | 4.57' × 3.0' | tile floor, heated floor |
| Family Room | Main | 5.21' × 3.87' | hardwood floor, gas fireplace, crown moulding |
| Living Room | Main | 4.53' × 3.77' | hardwood floor, crown moulding, heated floor |
| Workshop | Lower | 6.87' × 6.72' | heated floor, w/o to yard, concrete floor |
| Bedroom 3 | Second | 3.79' × 3.06' | LED Lighting |
| Primary Bedroom | Second | 4.16' × 3.74' | w/o to balcony, 5 pc ensuite, walk-in closet(s) |
| Media Room | Lower | 8.35' × 3.67' | Combined w/Rec |
| Game Room | Lower | 5.19' × 3.84' | Built-in Speakers |
Estimate only — not a mortgage quote, pre-approval or lending offer. Term, interest rate and down payment are assumptions you can adjust. The figure excludes CMHC/mortgage-default insurance, closing costs, utilities and other expenses, and does not reflect any specific lender. Confirm real numbers with a licensed mortgage professional.
* Source: Calculation formula is compiled by Homsy.ca. This is for educational use only.
Sold prices, price changes, and listing history are available to signed-in members under real-estate board (VOW) rules.

