

Listed : $1,100,000
2026-07-10
334409 7th Line, Amaranth
3
2
2
Rural Amaranth, Amaranth, ON L9W 0W9
These are the listing’s recurring costs before any mortgage. Enter your own mortgage rate in the calculator below to estimate the monthly payment — we don’t assume a rate for you.
Excludes utilities, home insurance, repairs & upkeep, closing & financing-specific costs. Estimate only — not a loan offer or appraisal.
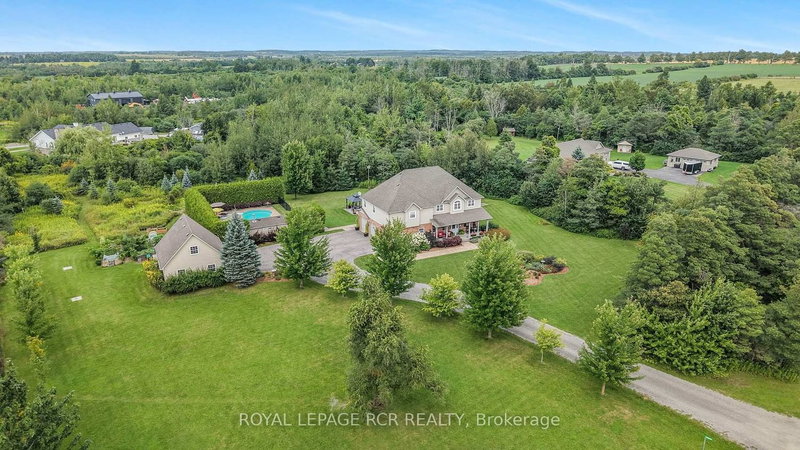
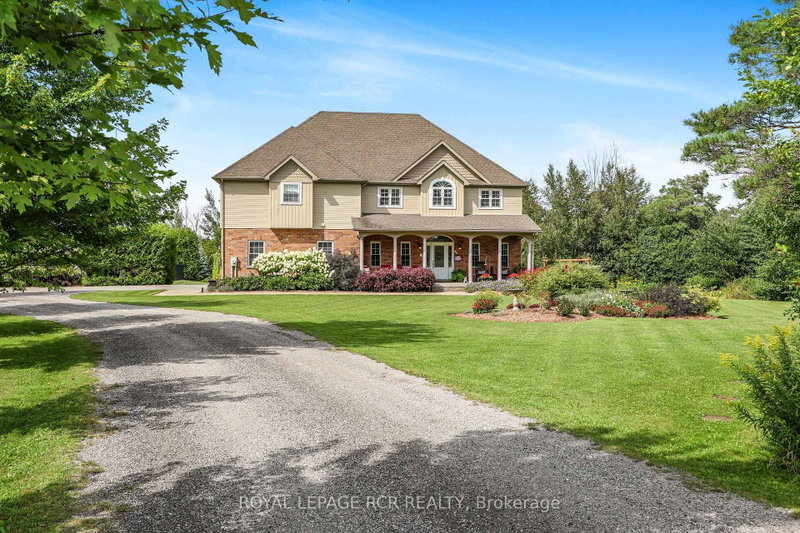
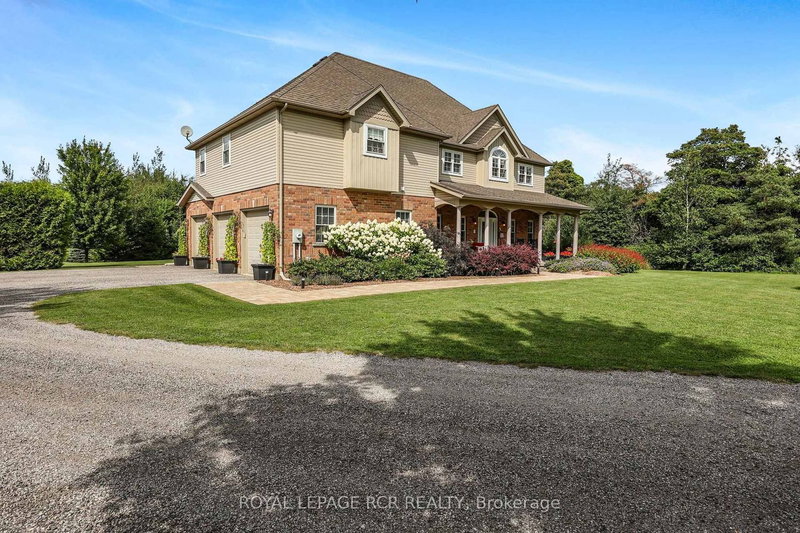
**PUBLIC OPEN HOUSE SAT, SEPT 12, 1-3PM** Welcome to 245319 5 Sideroad in Amaranth, a beautiful country home set on 3.01 scenic acres just minutes from Orangeville on a paved road. Mature trees, perennial gardens & a covered front porch set the tone, while an attached heated 3 car garage and detached heated 2 car garage with loft space give you exceptional room for vehicles, hobbies & storage. Ins...
| Room | Level | Size | Features |
|---|---|---|---|
| Sitting | Upper | 5.34' × 2.51' | Hardwood Floor |
| Bedroom 3 | Upper | 3.27' × 3.34' | broadloom, closet, window |
| Office | Upper | 2.41' × 1.96' | hardwood floor, window |
| Lower | -- | -- | |
| Bedroom 2 | Upper | 4.23' × 3.43' | broadloom, closet, window |
| Breakfast | Main | 2.53' × 3.26' | tile floor, window, walk-out |
| Great Room | Main | 5.37' × 5.49' | hardwood floor, gas fireplace, vaulted ceiling(s) |
| Cold Room/Cantina | Lower | 8.89' × 2.23' | -- |
| Primary Bedroom | Upper | 5.44' × 3.68' | hardwood floor, 4 pc ensuite, walk-in closet(s) |
| Recreation | Lower | 7.49' × 10.53' | l-shaped room, 2 pc bath, above grade window |
| Dining Room | Main | 3.35' × 3.26' | hardwood floor, window, formal rm |
| Kitchen | Main | 4.72' × 3.26' | tile floor, breakfast bar, pot lights |
Estimate only — not a mortgage quote, pre-approval or lending offer. Term, interest rate and down payment are assumptions you can adjust. The figure excludes CMHC/mortgage-default insurance, closing costs, utilities and other expenses, and does not reflect any specific lender. Confirm real numbers with a licensed mortgage professional.
* Source: Calculation formula is compiled by Homsy.ca. This is for educational use only.
Sold prices, price changes, and listing history are available to signed-in members under real-estate board (VOW) rules.

