
72 Doctor Agnes Craine Drive
Smiths Falls, Smiths Falls, ON K7A 0B6
Description
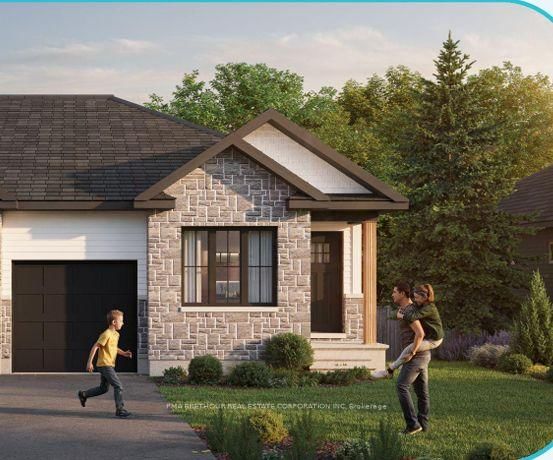
Your Modern 2-Bed Dream Townhome with Finished Walkout Basement & West Facing Lot Under construction: Welcome to the end unit Alden model, proudly built by Park View Homes . This ENERGY STAR-certified bungalow townhome offers 1,394 sq.ft.(total living area) of modern, efficient living, with a finished walkout basement, delivering flexibility and comfort for today's lifestyle. Featuring 2 bedrooms...
Property Details
Room Details
| Room | Level | Size | Features |
|---|---|---|---|
| Living Room | Main | 3.99' × 2.38' | -- |
| Kitchen | Main | 4.3' × 3.99' | -- |
| Bedroom 3 | Basement | 4.27' × 2.74' | -- |
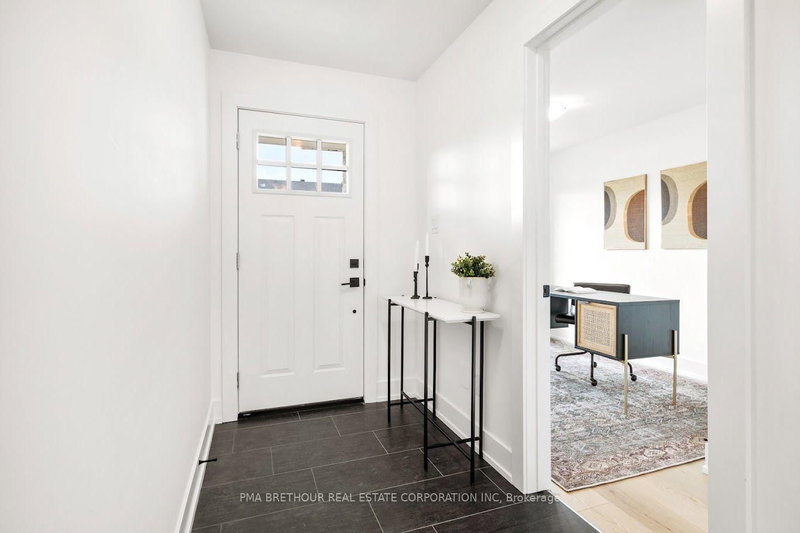
| Foyer | Main | 2.32' × 1.49' | -- |
| Laundry | Main | 3.02' × 1.83' | -- |
| Primary Bedroom | Main | 3.35' × 3.14' | 4 Pc Ensuite |
| Family Room | Basement | 0.61' × 3.96' | Walk-Out |
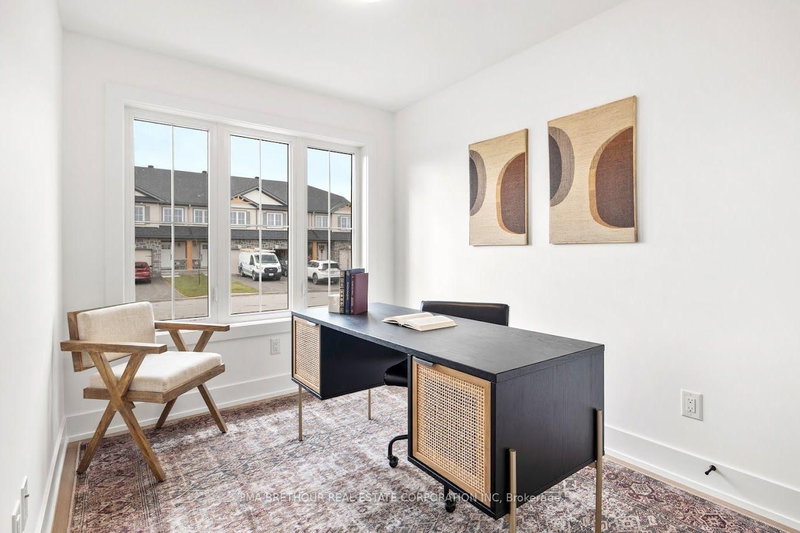
| Bedroom 2 | Main | 3.29' × 2.44' | -- |
| Dining Room | Main | 3.99' × 2.38' | -- |
Bathrooms
Mortgage Calculator
Estimate only — not a mortgage quote, pre-approval or lending offer. Term, interest rate and down payment are assumptions you can adjust. The figure excludes CMHC/mortgage-default insurance, closing costs, utilities and other expenses, and does not reflect any specific lender. Confirm real numbers with a licensed mortgage professional.
Cash Flow Analysis
* Source: Calculation formula is compiled by Homsy.ca. This is for educational use only.
Market Statistics
Unlock more property intelligence
Sold prices, price changes, and listing history are available to signed-in members under real-estate board (VOW) rules.