
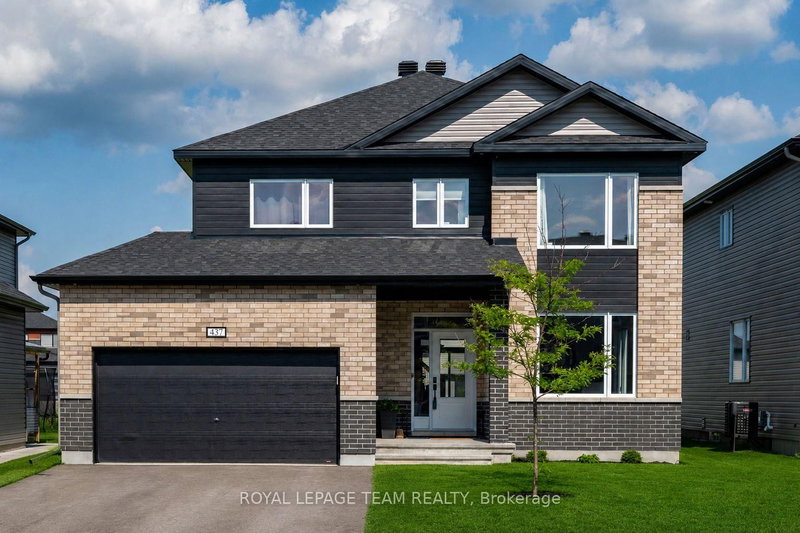
Listed : $898,000
Today
437 Fleet Canuck Private, Carp
4
4
2
Huntley Ward (South East), Carp, ON K0A 1L0
These are the listing’s recurring costs before any mortgage. Enter your own mortgage rate in the calculator below to estimate the monthly payment — we don’t assume a rate for you.
Excludes utilities, home insurance, repairs & upkeep, closing & financing-specific costs. Estimate only — not a loan offer or appraisal.
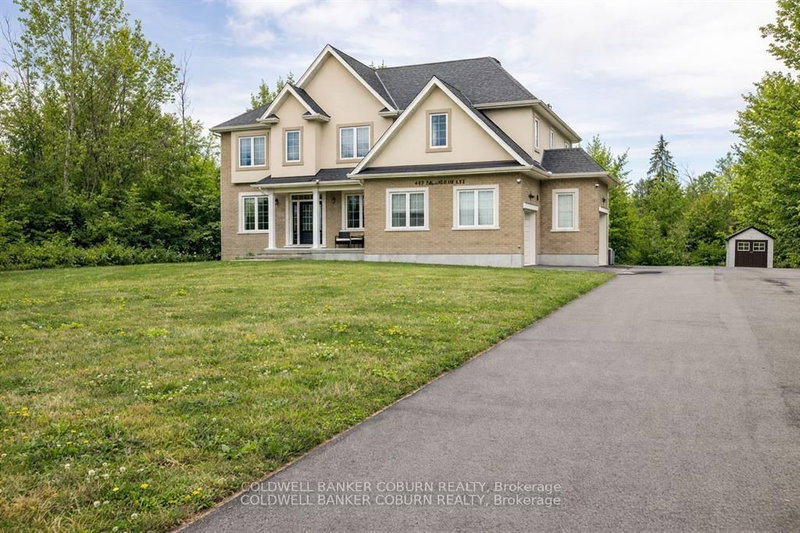
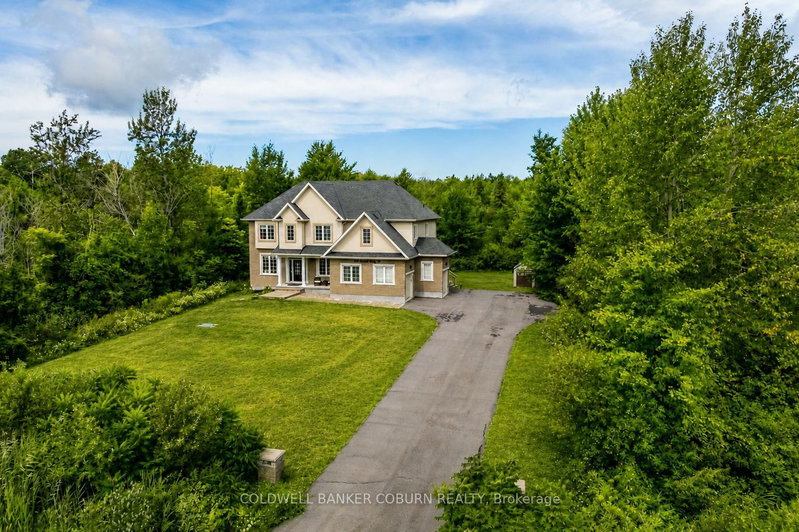
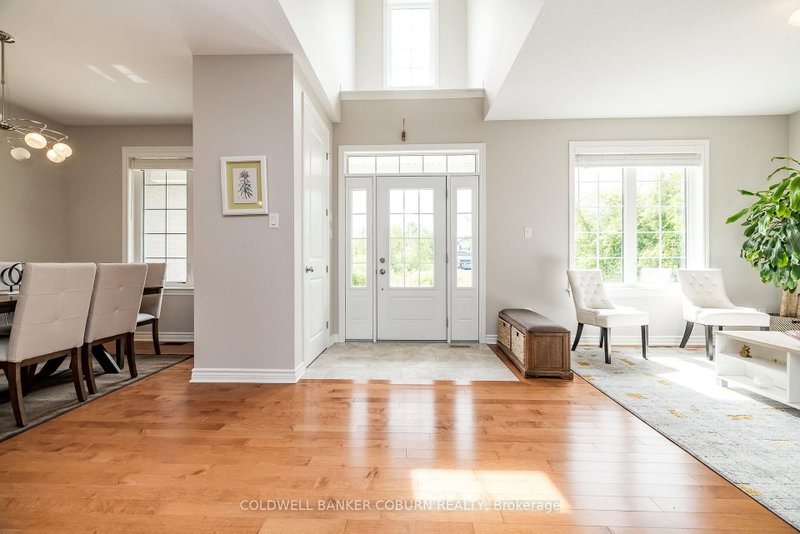
Nestled on a quiet cul-de-sac in the prestigious West Lake Estates neighbourhood, this 2017-built 2-storey home offers over 4,500 sq.ft. of living space on a serene 2-acre treed lot with no rear neighbours. A beautiful interlock walkway welcomes you to a home designed for both comfort and elegance. Inside, the main and second floors feature 9-ft ceilings, including warm maple hardwood on main floo...
| Room | Level | Size | Features |
|---|---|---|---|
| Primary Bedroom | Second | 5.18' × 5.79' | -- |
| Bedroom 3 | Second | 3.35' × 3.35' | -- |
| Bedroom | Second | 3.35' × 3.96' | -- |
| Sitting | Main | 3.35' × 3.05' | -- |
| Living Room | Main | 3.35' × 3.05' | -- |
| Media Room | Lower | 4.0' × 5.0' | -- |
| Exercise Room | Lower | 4.5' × 3.7' | -- |
| Family Room | Main | 5.04' × 4.88' | -- |
| Bedroom 2 | Second | 3.048' × 3.35' | -- |
| Family Room | Lower | 4.0' × 5.0' | -- |
| Dining Room | Main | 3.35' × 4.88' | -- |
| Kitchen | Main | 5.48' × 3.66' | -- |
| Bedroom 3 | Lower | 2.0' × 2.5' | -- |
Estimate only — not a mortgage quote, pre-approval or lending offer. Term, interest rate and down payment are assumptions you can adjust. The figure excludes CMHC/mortgage-default insurance, closing costs, utilities and other expenses, and does not reflect any specific lender. Confirm real numbers with a licensed mortgage professional.
* Source: Calculation formula is compiled by Homsy.ca. This is for educational use only.
Sold prices, price changes, and listing history are available to signed-in members under real-estate board (VOW) rules.

