Listed : $1,299,900
2026-06-10
94 Dorchester Drive, Grimsby
4
3
2
Grimsby East, Grimsby, ON L3M 1B2
These are the listing’s recurring costs before any mortgage. Enter your own mortgage rate in the calculator below to estimate the monthly payment — we don’t assume a rate for you.
Excludes utilities, home insurance, repairs & upkeep, closing & financing-specific costs. Estimate only — not a loan offer or appraisal.
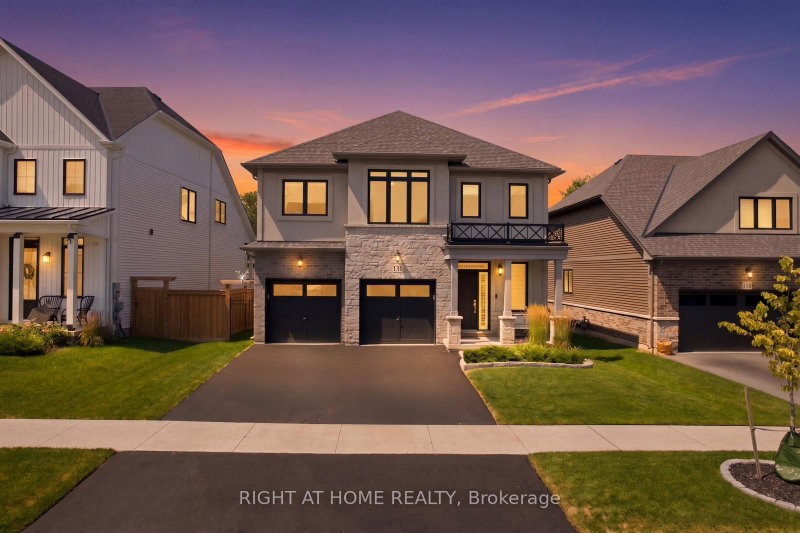
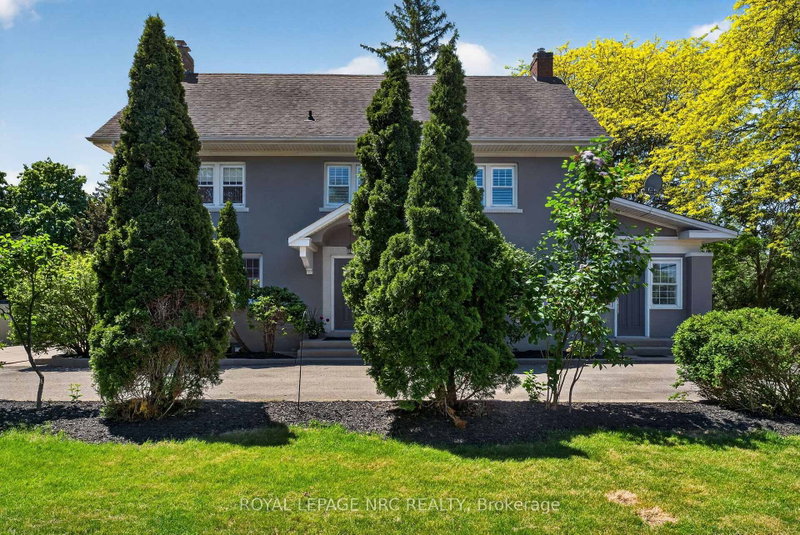
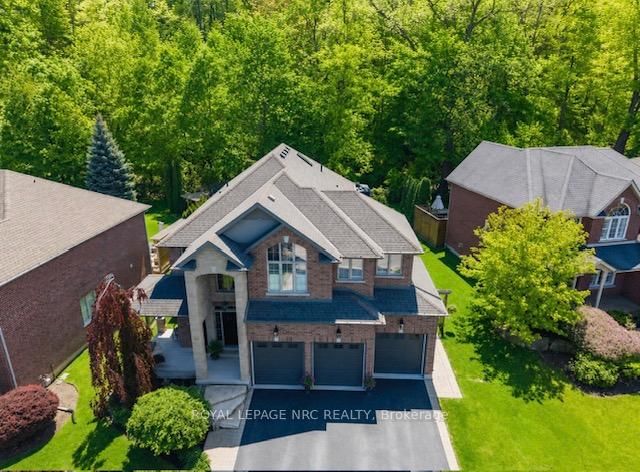
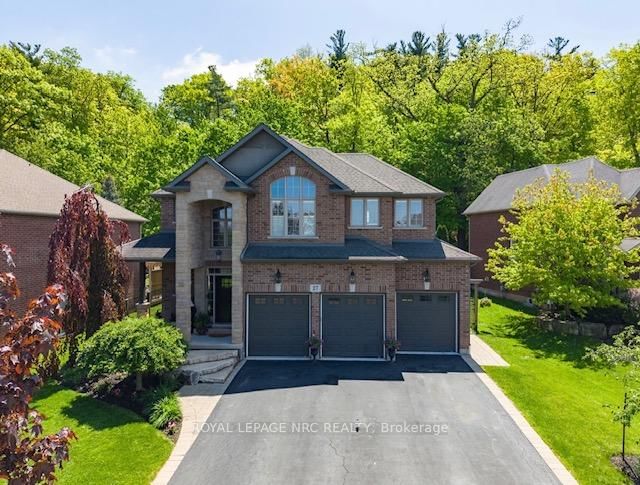
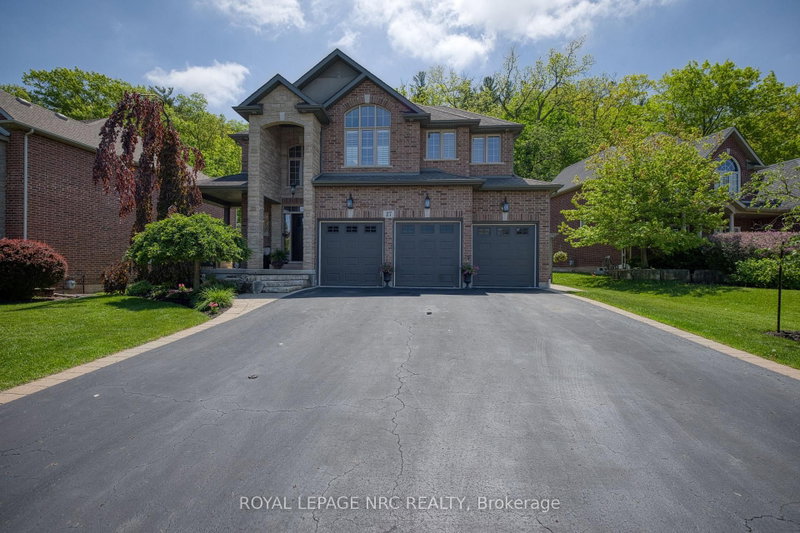
Welcome to this exceptional custom-built home offering approx. 2,828 sq ft on a rare, expansive flat lot backing directly onto the Niagara Escarpment, with panoramic views, exceptional privacy and no rear neighbours. The striking stone façade, covered porch and grand foyer make an impressive first impression. Inside, soaring 9 ft ceilings and floor-to-ceiling windows fill the home with natural lig...
| Room | Level | Size | Features |
|---|---|---|---|
| Dining Room | Main | 6.26' × 4.1' | Hardwood Floor |
| Kitchen | Main | 9.56' × 6.33' | centre island, granite counters, w/o to deck |
| Bathroom | Second | 3.63' × 3.73' | 5 pc ensuite, soaking tub, heated floor |
| Living Room | Main | 6.26' × 4.3' | fireplace, window floor to ceiling, coffered ceiling(s) |
| Other | Basement | 10.82' × 8.39' | -- |
| Bathroom | Second | 2.32' × 2.44' | 4 pc bath, granite counters |
| Bedroom | Second | 3.59' × 4.28' | -- |
| Cold Room/Cantina | Basement | 5.31' × 3.1' | -- |
| Bedroom | Second | 3.63' × 3.77' | Walk-In Closet(s) |
| Bedroom | Second | 3.69' × 3.35' | -- |
| Laundry | Main | 3.59' × 1.97' | access to garage, laundry sink |
| Primary Bedroom | Second | 4.73' × 4.3' | walk-in closet(s), 5 pc ensuite |
| Bathroom | Main | 1.47' × 1.33' | 2 Pc Bath |
| Loft | Second | 3.6' × 4.26' | open concept, large window, open concept |
Estimate only — not a mortgage quote, pre-approval or lending offer. Term, interest rate and down payment are assumptions you can adjust. The figure excludes CMHC/mortgage-default insurance, closing costs, utilities and other expenses, and does not reflect any specific lender. Confirm real numbers with a licensed mortgage professional.
* Source: Calculation formula is compiled by Homsy.ca. This is for educational use only.
Sold prices, price changes, and listing history are available to signed-in members under real-estate board (VOW) rules.