Listed : $605,000
2026-05-01
105 Front Street, Trent Hills
2
2
1
Hastings, Trent Hills, ON K0L 1Y0
These are the listing’s recurring costs before any mortgage. Enter your own mortgage rate in the calculator below to estimate the monthly payment — we don’t assume a rate for you.
Excludes utilities, home insurance, repairs & upkeep, closing & financing-specific costs. Estimate only — not a loan offer or appraisal.
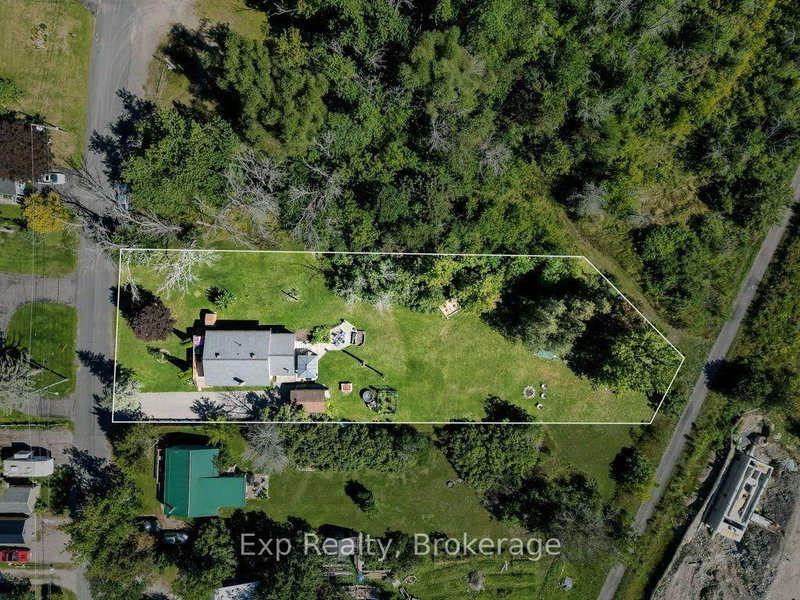
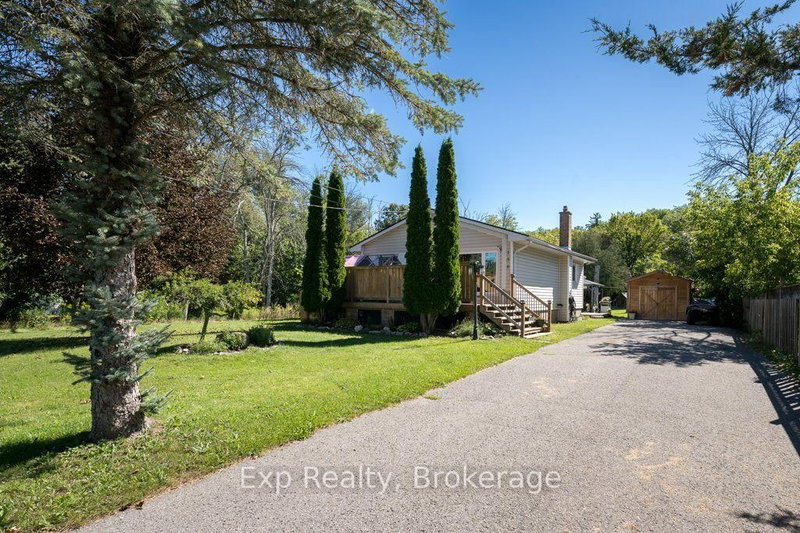
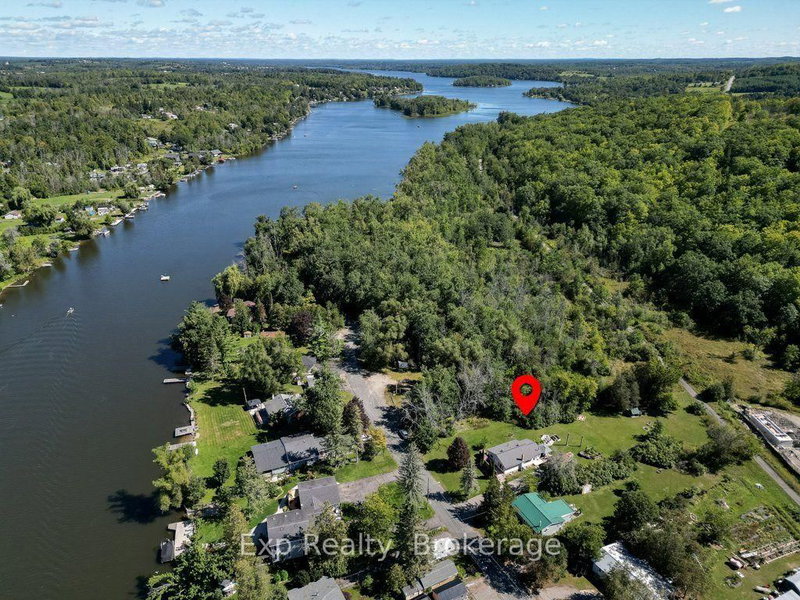
Wake up to birdsong and lilacs at the end of a quiet dead-end street, where the only traffic is your own. Mornings start in the sunroom, coffee in hand, with the door open onto a backyard that runs deeper than you expect. By mid-morning you are out in the raised beds pulling squash and cucumbers, or collecting eggs from the coop, or simply walking the lawn with bare feet because there is no one be...
| Room | Level | Size | Features |
|---|---|---|---|
| Bedroom | Main | 3.41' × 3.02' | -- |
| Lower | -- | -- | |
| Living Room | Main | 4.21' × 5.33' | -- |
| Bathroom | Main | 2.16' × 1.52' | -- |
| Kitchen | Lower | 5.76' × 3.08' | -- |
| Other | Lower | 5.58' × 3.41' | -- |
| Sunroom | Main | 5.58' × 3.41' | Walk-Out |
| Kitchen | Main | 3.66' × 4.18' | -- |
| Bathroom | Lower | 2.13' × 2.17' | -- |
| Bedroom | Lower | 3.2' × 3.23' | -- |
| Bedroom | Main | 3.23' × 2.96' | -- |
| Bedroom | Lower | 3.32' × 4.05' | -- |
Estimate only — not a mortgage quote, pre-approval or lending offer. Term, interest rate and down payment are assumptions you can adjust. The figure excludes CMHC/mortgage-default insurance, closing costs, utilities and other expenses, and does not reflect any specific lender. Confirm real numbers with a licensed mortgage professional.
* Source: Calculation formula is compiled by Homsy.ca. This is for educational use only.
Sold prices, price changes, and listing history are available to signed-in members under real-estate board (VOW) rules.