
Listed : $1,450,000
8 days ago
7222 Clayton Walk, London South
4
4
3

South V, London South, ON N6P 1H5
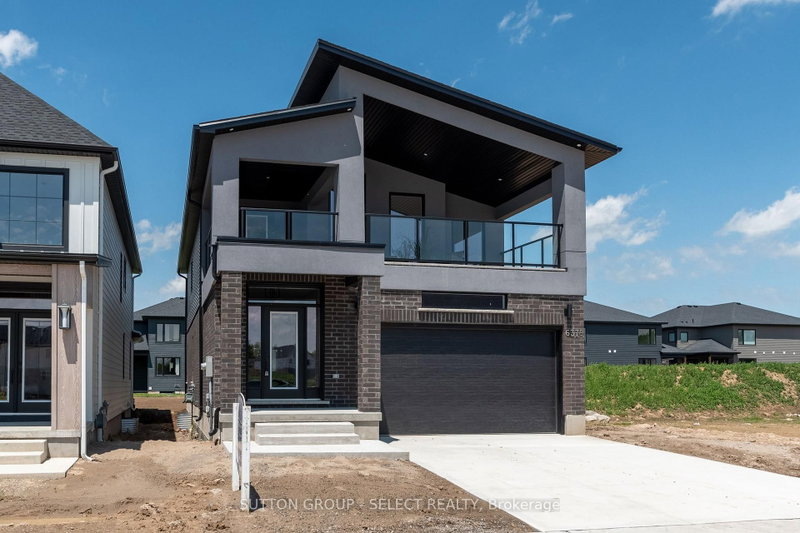
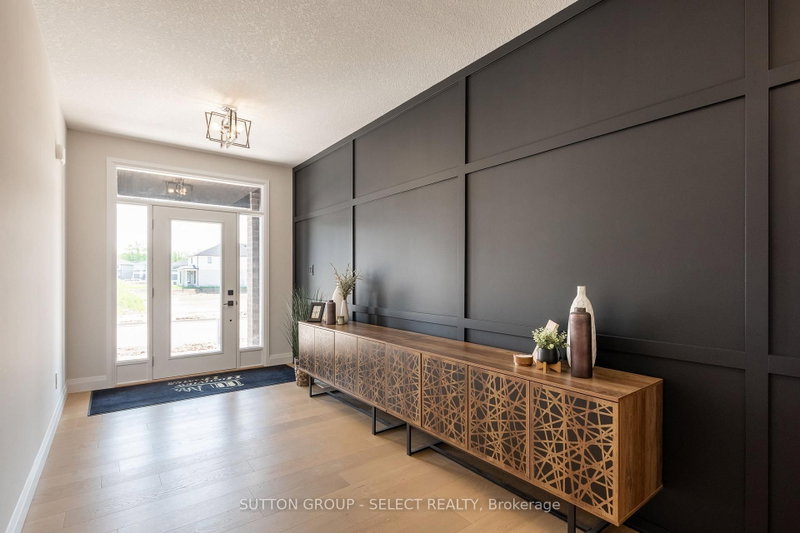
GORGEOUS - TO BE BUILT - Modern open concept 4 bedrm, 2.5 baths with optional finished lower level/in-law privileges. Approx 2343 sqft PLUS over 200 sqft of outdoor living space on second level. SECOND entrance to basement at side of home. Special touches in this home include the foyer custom wall treatment! Great room boasts lots of room for entertaining and modern fireplace with oversized tile ...
| Room | Level | Size | Features |
|---|---|---|---|
| -- | 3.38' × 3.23' | -- | |
| Foyer | Main | 2.4' × 4.69' | -- |
| Bedroom 2 | Upper | 3.63' × 3.99' | -- |
| Great Room | Main | 4.8' × 6.4' | -- |
| Dining Room | Main | 3.11' × 3.35' | -- |
| Bedroom 3 | Upper | 3.87' × 3.65' | -- |
| Bedroom 4 | Upper | 3.26' × 3.11' | -- |
| Primary Bedroom | Upper | 5.67' × 3.69' | -- |
Estimate only — not a mortgage quote, pre-approval or lending offer. Term, interest rate and down payment are assumptions you can adjust. The figure excludes CMHC/mortgage-default insurance, closing costs, utilities and other expenses, and does not reflect any specific lender. Confirm real numbers with a licensed mortgage professional.
* Source: Calculation formula is compiled by Homsy.ca. This is for educational use only.
Sold prices, price changes, and listing history are available to signed-in members under real-estate board (VOW) rules.

