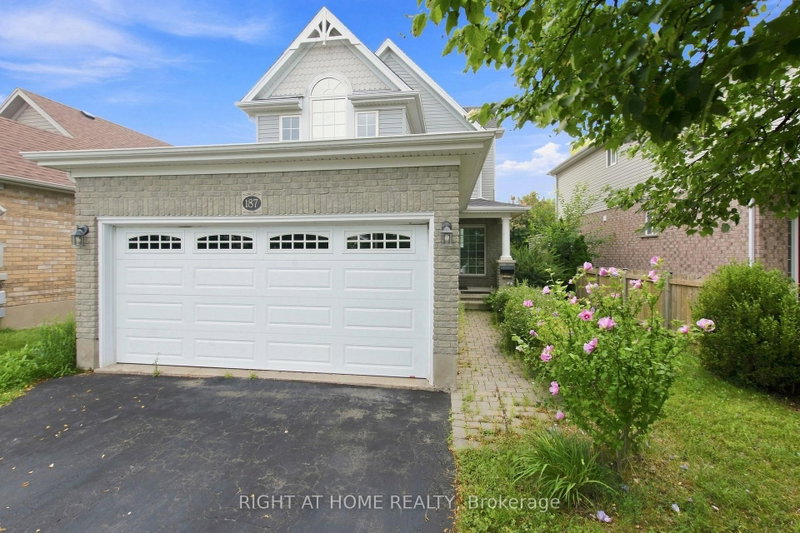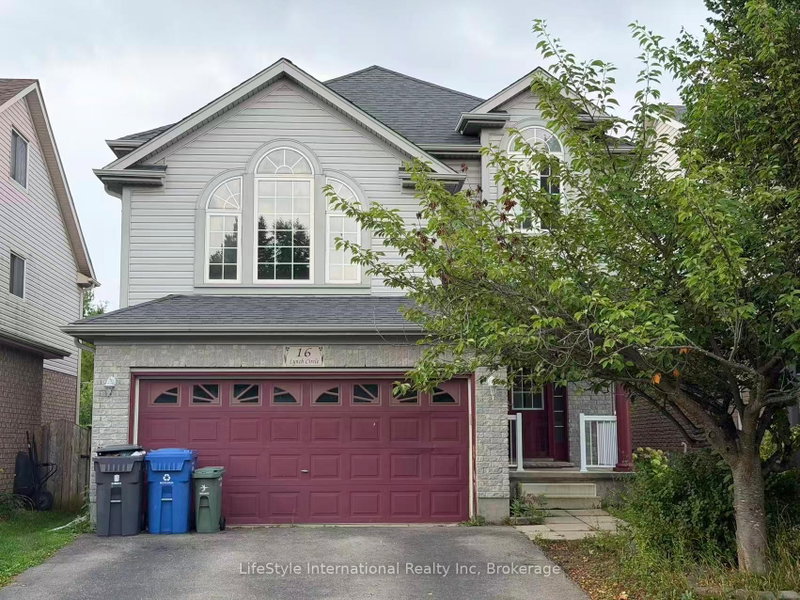
Listed : $3,400
5 days ago
16 Lynch Circle, Guelph
3
3
1
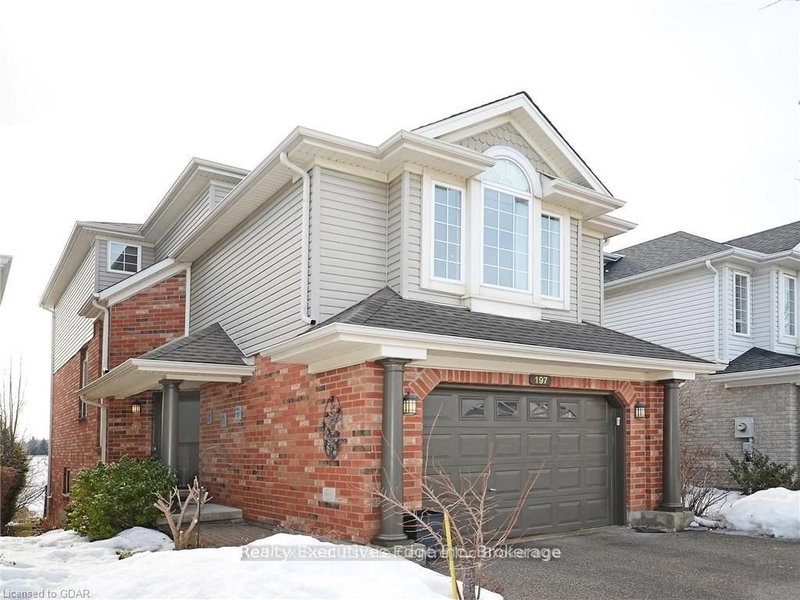
Pineridge/Westminster Woods, Guelph, ON N1L 1L7
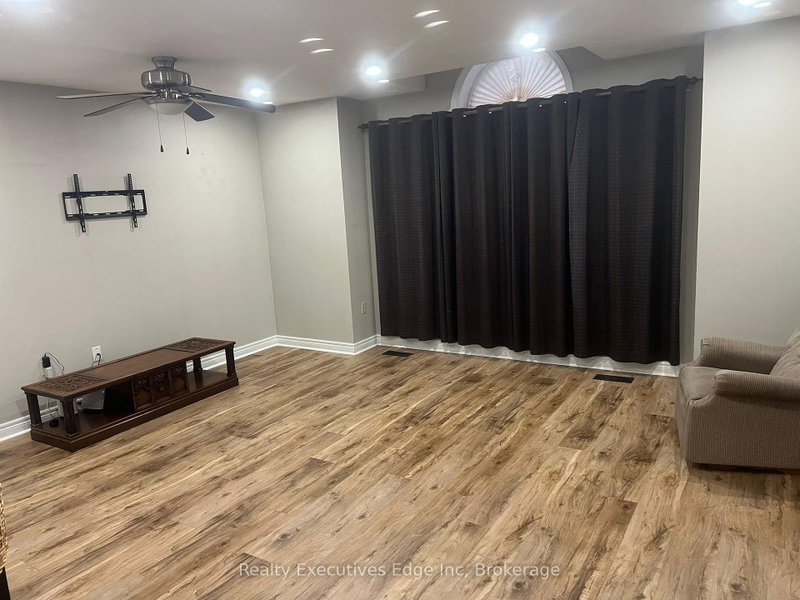
THIS DETACHED HOME OFFERS 3 BEDROOMS WITH FAMILY ROOM AND LIVING ROOM IN SOUGHT AFTER LOCATIONIN SOUTH END OF GUELPH. MAIN FLOOR FEATURES A FORMAL DINING ROOM, OPEN CONCEPT LIVING ROOM AND KITCHEN AND WALK OUT TO A PRIVATE DEECK WITH A NICE VIEW OF THE PARK. SECOND FLOOR HAS A SPACIOUS FAMILY ROOM AND THREE BEDROOMS. LOCATED WALKING DISTANCE TO SCHOOLS, ORIN REID TRAIL SYSTEM AND MAJOR GROCERY STO...
| Room | Level | Size | Features |
|---|---|---|---|
| Bedroom 3 | Second | 3.35' × 5.33' | -- |
| Bedroom 2 | Second | 2.99' × 3.65' | -- |
| Dining Room | Main | 3.5' × 4.57' | -- |
| Living Room | Main | 4.06' × 8.12' | -- |
| Bedroom | Second | 2.99' × 5.02' | -- |
| Kitchen | Main | 4.47' × 5.74' | -- |
| Family Room | Second | 6.4' × 4.85' | -- |
Sold prices, price changes, and listing history are available to signed-in members under real-estate board (VOW) rules.