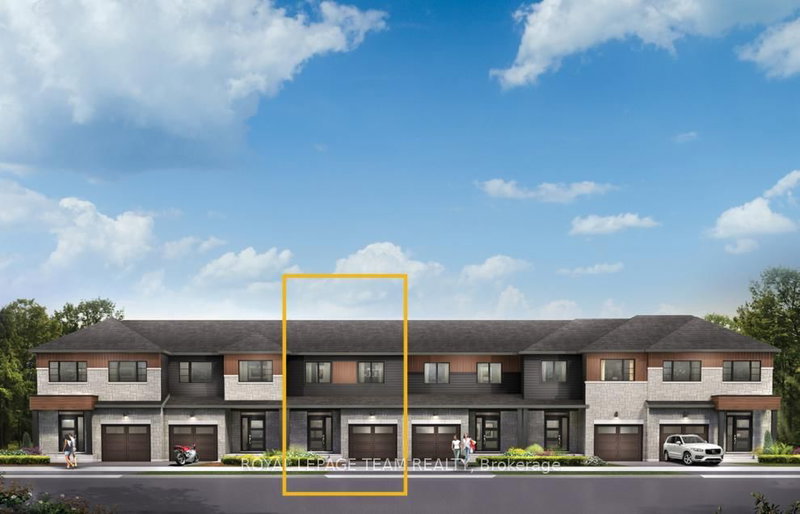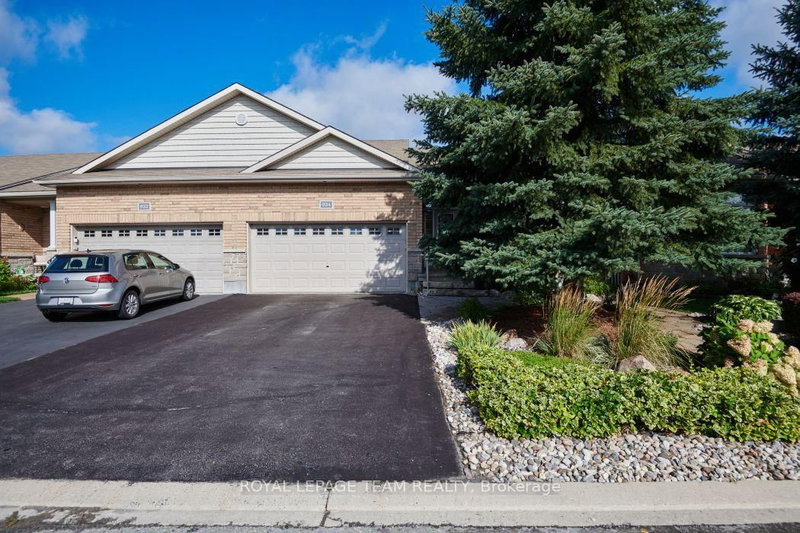
Listed : $829,900
Today
934 Burwash Landing Way, Kanata
3
3
2
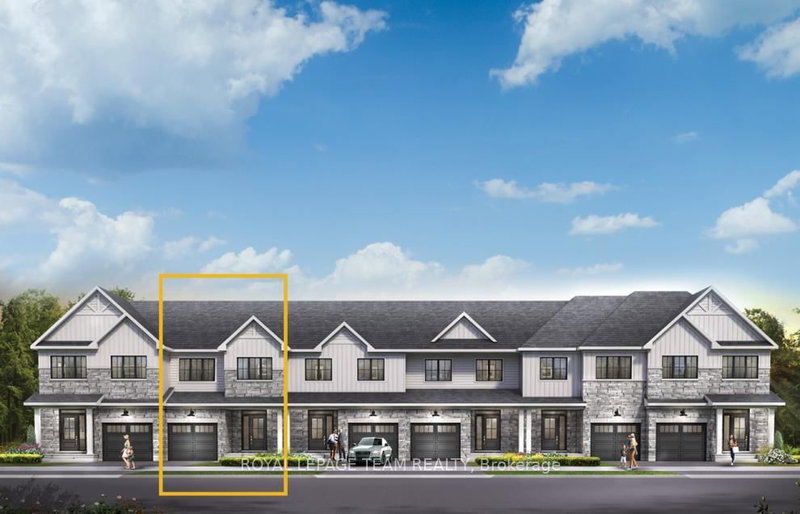
Morgan's Grant/South March, Kanata, ON K2W 0M5
Live well in the Gladwell Executive Townhome. The dining room and living room flow together seamlessly, creating the perfect space for family time. The kitchen offers ample storage with plenty of cabinets and a pantry. The main floor is open and naturally-lit, a finished basement rec room adds even more living space. The second floor features 3 bedrooms, 2 bathrooms and the laundry room. The prima...
| Room | Level | Size | Features |
|---|---|---|---|
| Kitchen | Main | 4.74' × 2.74' | -- |
| Primary Bedroom | Second | 4.31' × 4.06' | 3 pc ensuite, walk-in closet(s) |
| Bedroom 2 | Second | 3.78' × 2.74' | -- |
| Bedroom 3 | Second | 3.96' × 3.07' | -- |
| Living Room | Main | 7.51' × 3.25' | Combined w/Dining |
| Recreation | Basement | 6.7' × 5.68' | -- |
Estimate only — not a mortgage quote, pre-approval or lending offer. Term, interest rate and down payment are assumptions you can adjust. The figure excludes CMHC/mortgage-default insurance, closing costs, utilities and other expenses, and does not reflect any specific lender. Confirm real numbers with a licensed mortgage professional.
* Source: Calculation formula is compiled by Homsy.ca. This is for educational use only.
Sold prices, price changes, and listing history are available to signed-in members under real-estate board (VOW) rules.