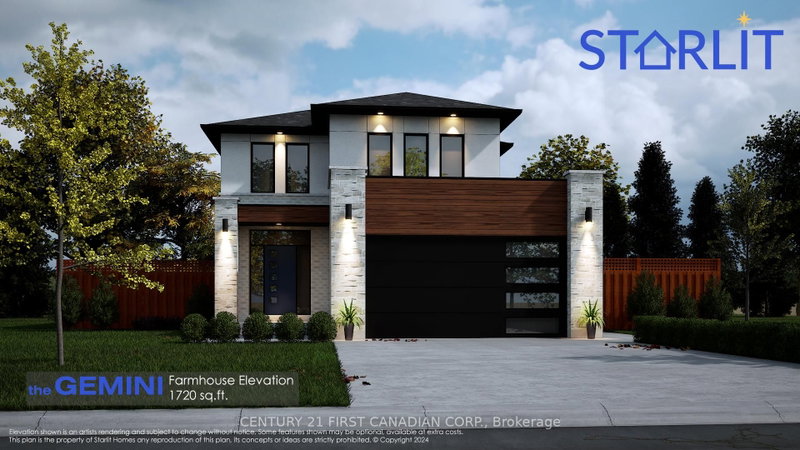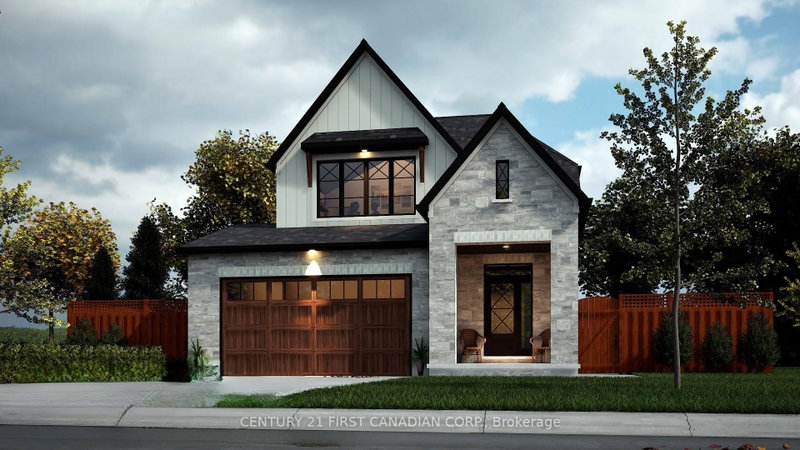
Listed : $629,900
1 day ago
16 Sheldabren Street, North Middlesex
3
3
2
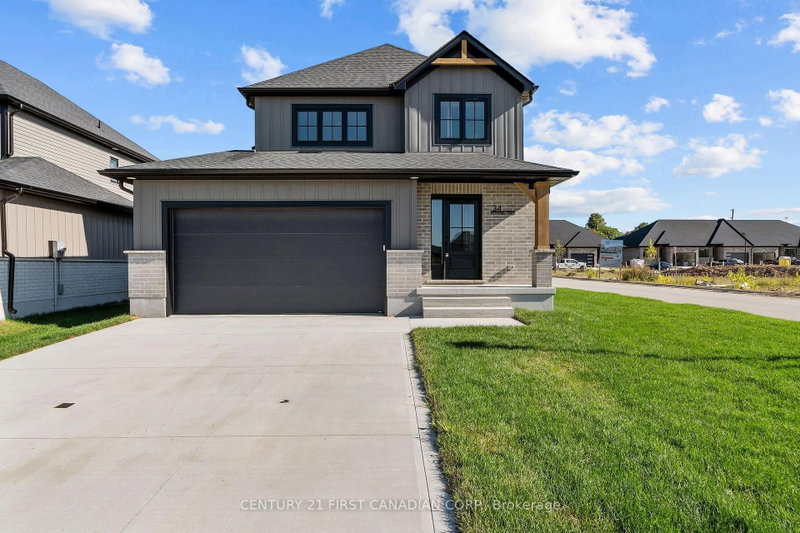
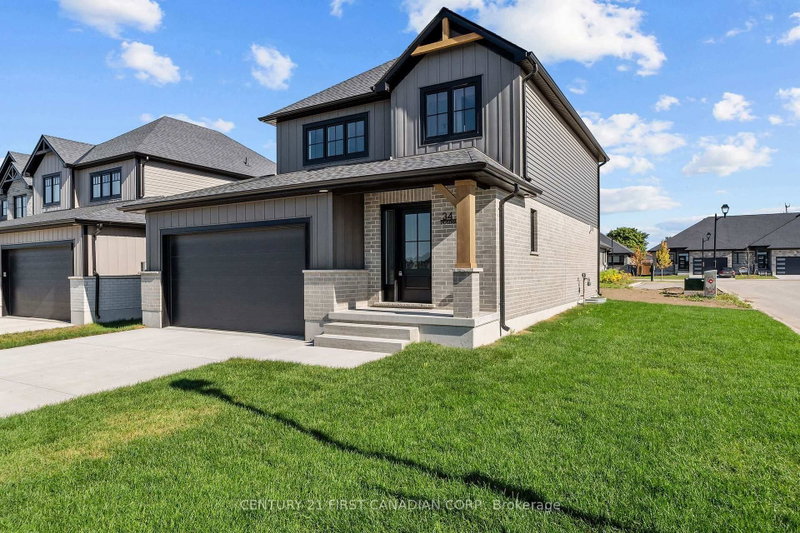

Ailsa Craig, North Middlesex, ON N0M 1A0
MOVE IN READY - Colden Homes Inc. is proud to introduce The Dale Model a warm and welcoming 2-storey family home thoughtfully designed for the moments that matter most. Offering 1,618 square feet of beautifully planned living space, this home blends comfort, functionality, and small-town charm, creating the perfect place to put down roots and make lasting memories. Nestled in the growing community...
| Room | Level | Size | Features |
|---|---|---|---|
| Kitchen | Main | 3.23' × 4.06' | -- |
| Primary Bedroom | Second | 4.02' × 4.27' | 3 pc ensuite, walk-in closet(s) |
| Bedroom 3 | Second | 3.51' × 3.45' | -- |
| Dining Room | Main | 3.66' × 2.9' | -- |
| Bedroom 2 | Second | 3.51' × 3.45' | -- |
| Family Room | Main | 5.08' × 3.66' | -- |
Estimate only — not a mortgage quote, pre-approval or lending offer. Term, interest rate and down payment are assumptions you can adjust. The figure excludes CMHC/mortgage-default insurance, closing costs, utilities and other expenses, and does not reflect any specific lender. Confirm real numbers with a licensed mortgage professional.
* Source: Calculation formula is compiled by Homsy.ca. This is for educational use only.
Sold prices, price changes, and listing history are available to signed-in members under real-estate board (VOW) rules.