

Listed : $674,900
21 days ago
675 Borthwick Avenue, Ottawa
4
2
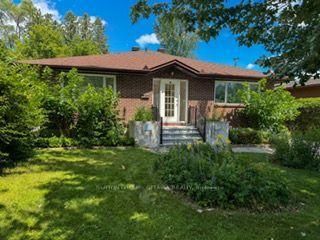


Castle Heights/Rideau High, Ottawa, ON K1K 2S1
These are the listing’s recurring costs before any mortgage. Enter your own mortgage rate in the calculator below to estimate the monthly payment — we don’t assume a rate for you.
Excludes utilities, home insurance, repairs & upkeep, closing & financing-specific costs. Estimate only — not a loan offer or appraisal.
A spacious & sunlit bungalow (w/'89 addition) on a quiet tree-lined residential street (with a sidewalk) w/4 main flr bedrooms & 3 bthrms (2 on main flr are 4 pce), with a 1989 front & rear addition on the home. Plus an oversized 51 x 122.39 ft. lot. You'll find an open & friendly lvgrm with hdwd flrs & many large windows-Perfect for someone looking for an opportunity to put their own stamp on a p...
| Room | Level | Size | Features |
|---|---|---|---|
| Recreation | Basement | 5.0' × 4.358' | -- |
| Solarium | In Between | 7.781' × 2.59' | -- |
| Utility Room | Basement | 7.022' × 3.499' | -- |
| Dining Room | Main | 3.248' × 3.112' | -- |
| Bedroom 4 | Main | 3.245' × 3.193' | -- |
| Other | Basement | 3.852' × 3.216' | -- |
| Foyer | Main | 2.756' × 2.151' | -- |
| Living Room | Main | 5.851' × 4.304' | -- |
| Bedroom 3 | Main | 3.779' × 3.536' | -- |
| Kitchen | Main | 3.117' × 2.322' | -- |
| Den | Basement | 3.852' × 3.517' | -- |
| Primary Bedroom | Main | 4.172' × 3.813' | -- |
| Bedroom 2 | Main | 3.633' × 3.463' | -- |
Estimate only — not a mortgage quote, pre-approval or lending offer. Term, interest rate and down payment are assumptions you can adjust. The figure excludes CMHC/mortgage-default insurance, closing costs, utilities and other expenses, and does not reflect any specific lender. Confirm real numbers with a licensed mortgage professional.
* Source: Calculation formula is compiled by Homsy.ca. This is for educational use only.
Sold prices, price changes, and listing history are available to signed-in members under real-estate board (VOW) rules.