

Listed : $639,999
2026-07-07
259 Inverness Crescent, Kingston
4
3
1
West of Sir John A. Blvd, Kingston, ON K7M 3A8
These are the listing’s recurring costs before any mortgage. Enter your own mortgage rate in the calculator below to estimate the monthly payment — we don’t assume a rate for you.
Excludes utilities, home insurance, repairs & upkeep, closing & financing-specific costs. Estimate only — not a loan offer or appraisal.
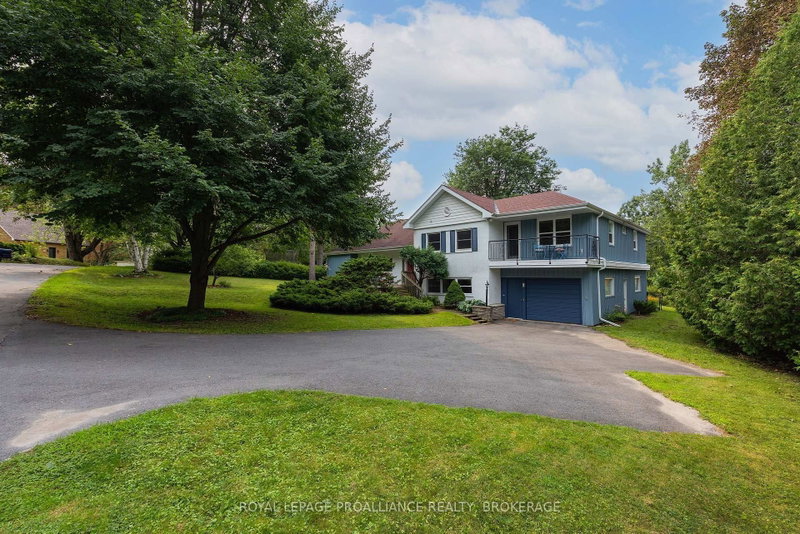
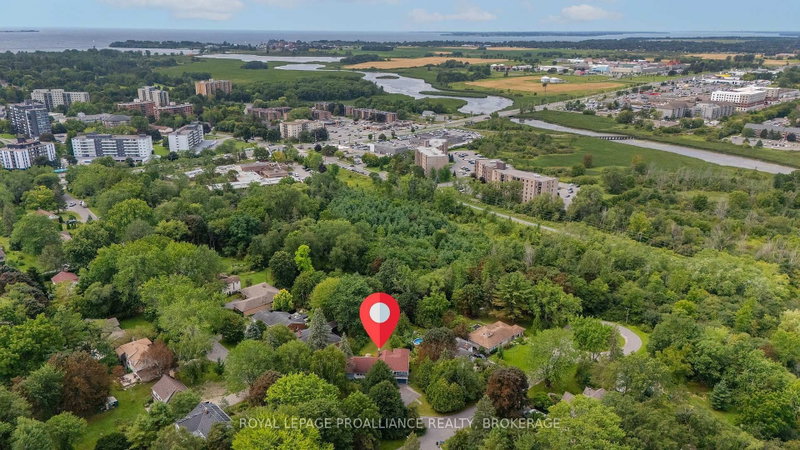
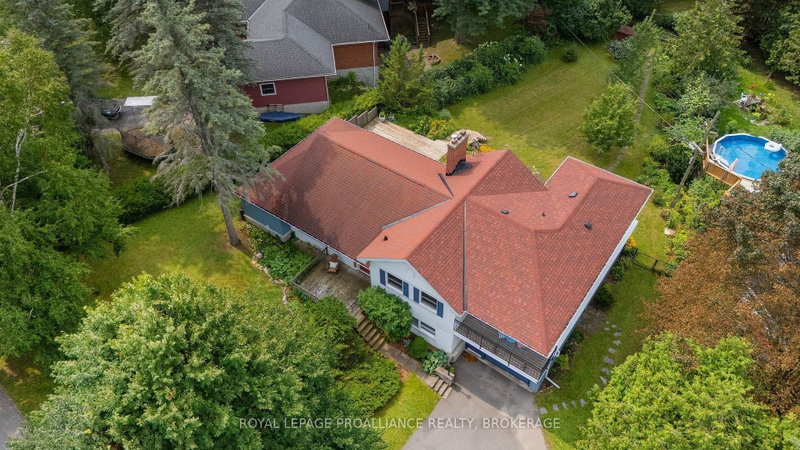
If you opened a map of Kingston and dropped a pin right at the centre, you just might find it comes to rest right on top of 6 Grenville Crescent. Tucked alongside Little Cataraqui Creek and the Rideau Trail, Grenville Park is one of Kingston's most unique neighbourhoods, with more than 12 acres of shared parkland, tennis courts and incredibly large lots. It's close to everything and yet somehow st...
| Room | Level | Size | Features |
|---|---|---|---|
| Main | 3.54' × 4.62' | -- | |
| Bathroom | Upper | 2.41' × 2.13' | 4 Pc Bath |
| Workshop | Basement | 7.7' × 7.8' | -- |
| Foyer | Ground | 4.16' × 4.64' | -- |
| Laundry | Main | 3.74' × 3.07' | -- |
| Dining Room | Main | 5.79' × 3.07' | -- |
| Bathroom | Ground | 1.32' × 1.28' | 2 Pc Bath |
| Bedroom 2 | Upper | 4.05' × 4.36' | -- |
| Living Room | Main | 4.11' × 7.3' | -- |
| Cold Room/Cantina | Basement | 1.92' × 5.5' | -- |
| Bedroom 3 | Upper | 3.94' × 2.62' | -- |
| Office | Ground | 4.5' × 4.5' | -- |
| Primary Bedroom | Upper | 4.14' × 4.63' | -- |
| Bedroom 4 | Upper | 4.07' × 7.45' | -- |
| Bathroom | Upper | 1.98' × 3.23' | 3 Pc Bath |
| Living Room | Upper | 4.66' × 3.23' | -- |
| Utility Room | Basement | 8.8' × 3.23' | -- |
Estimate only — not a mortgage quote, pre-approval or lending offer. Term, interest rate and down payment are assumptions you can adjust. The figure excludes CMHC/mortgage-default insurance, closing costs, utilities and other expenses, and does not reflect any specific lender. Confirm real numbers with a licensed mortgage professional.
* Source: Calculation formula is compiled by Homsy.ca. This is for educational use only.
Sold prices, price changes, and listing history are available to signed-in members under real-estate board (VOW) rules.