


14 Gillis Street
Fenelon, Kawartha Lakes, ON K0M 1G0
What it costs to own
These are the listing’s recurring costs before any mortgage. Enter your own mortgage rate in the calculator below to estimate the monthly payment — we don’t assume a rate for you.
Excludes utilities, home insurance, repairs & upkeep, closing & financing-specific costs. Estimate only — not a loan offer or appraisal.
Description
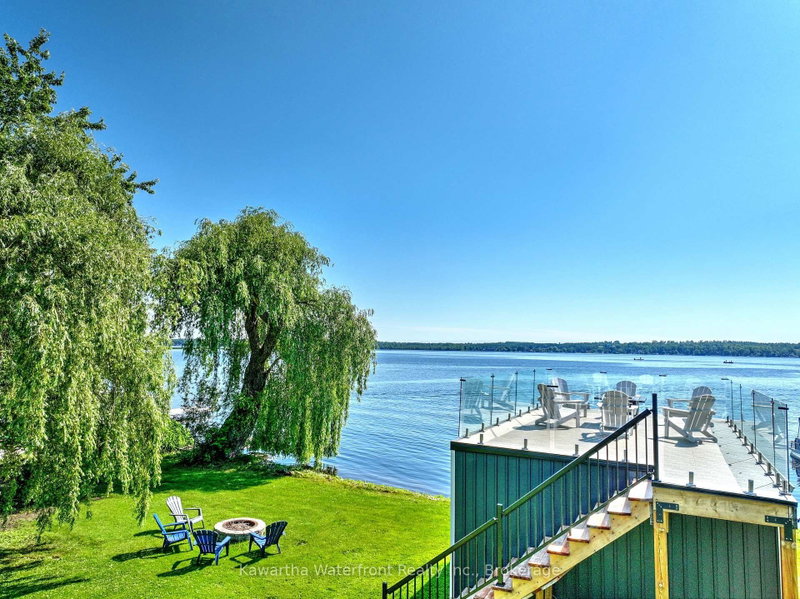
Experience true turnkey lakeside living on Sturgeon Lake in this exquisitely updated, fully winterized 4 season waterfront home. Offering exceptional privacy framed by mature trees, the expansive waterside lawn leads to a calm, east facing shoreline ideal for swimming, fishing, and boating. Premium furnishings and the boat are negotiable - simply turn the key and begin enjoying the ultimate Kawart...
Property Details
Tax Information
Room Details
| Room | Level | Size | Features |
|---|---|---|---|
| Bedroom 3 | Main | 2.34' × 2.37' | -- |
| Bathroom | Main | 0.9' × 1.23' | 2 Pc Bath |
| Dining Room | Main | 3.28' × 3.47' | -- |
| Bedroom 2 | Main | 4.08' × 2.64' | -- |
| Utility Room | Main | 2.08' × 1.04' | -- |
| Kitchen | Main | 3.0' × 4.0' | -- |
| Sunroom | Main | 7.82' × 4.31' | -- |
| Living Room | Main | 4.49' × 3.04' | -- |
| Primary Bedroom | Main | 4.5' × 3.33' | -- |
| Bathroom | Main | 2.42' × 2.64' | 3 Pc Bath |
Bathrooms
Amenities & Features
Nearby
Mortgage Calculator
Estimate only — not a mortgage quote, pre-approval or lending offer. Term, interest rate and down payment are assumptions you can adjust. The figure excludes CMHC/mortgage-default insurance, closing costs, utilities and other expenses, and does not reflect any specific lender. Confirm real numbers with a licensed mortgage professional.
Cash Flow Analysis
* Source: Calculation formula is compiled by Homsy.ca. This is for educational use only.
Market Statistics
Unlock more property intelligence
Sold prices, price changes, and listing history are available to signed-in members under real-estate board (VOW) rules.