
$4,995446 Frank Cauley
4 bed•4 bath•3500-5000 sqft
NEW
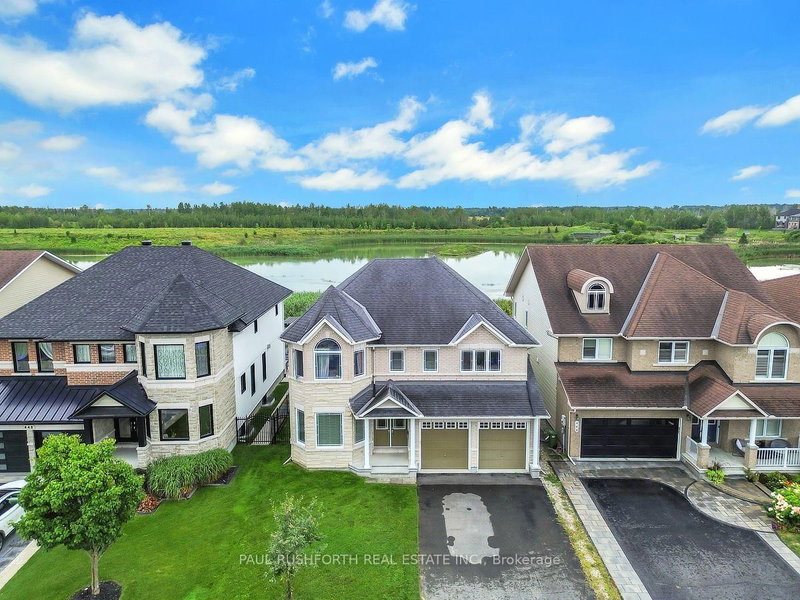
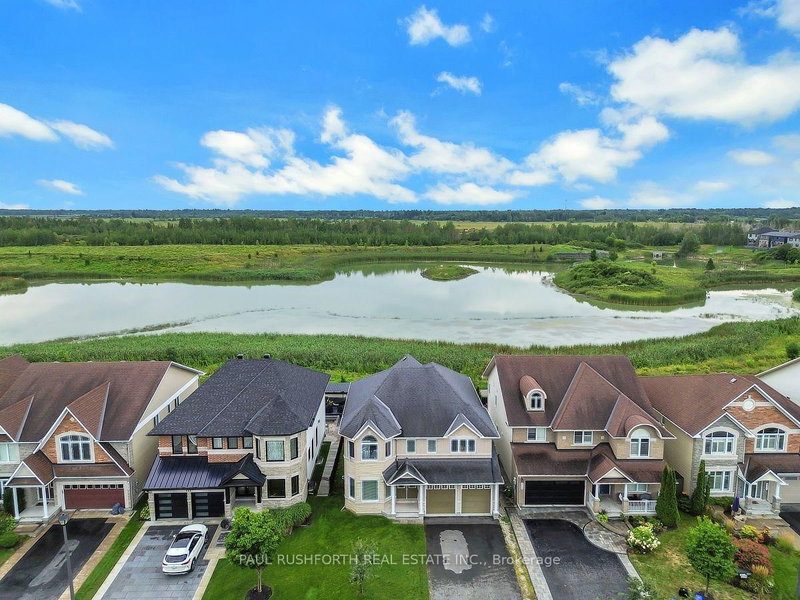
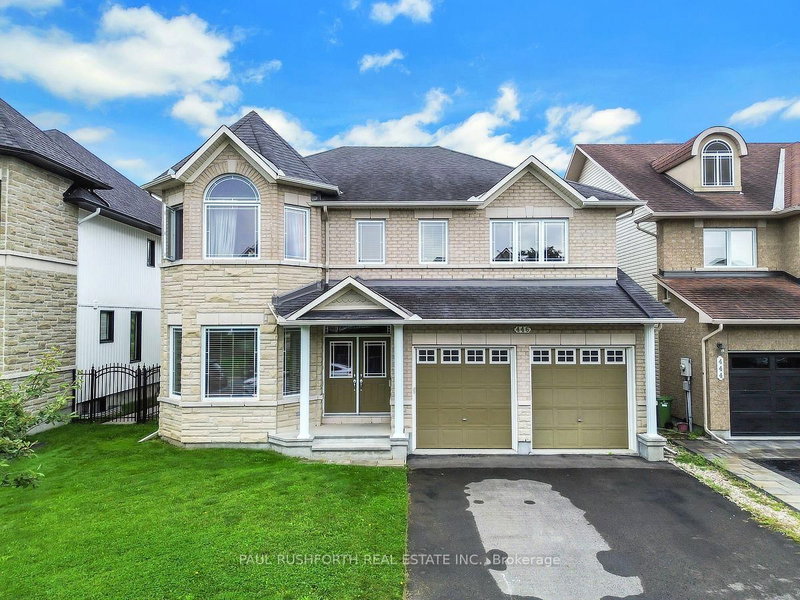
446 Frank Cauley Way
Avalon East, Orleans, ON K4A 0L5
$4,995 /mo
4Bedrooms
4Bathrooms
3500-5000Sqft
2Parking
9 days ago10 days on marketLot 13.9 × 32.25 mMLS®: X13731658Lease
RentalFreehold
FurnishedUnfurnished
Parking6
Description
Welcome to this exceptional detached two-storey home, ideally situated on a quiet, desirable street in the sought-after Avalon community. Backing onto Lakeridge Park and its picturesque pond, this impressive residence offers a rare combination of spacious interiors, beautiful views, privacy, and convenient access to nature.Step inside to a grand and inviting main level featuring an elegant spiral ...
Property Details
Property TypeDetached
Style2-Storey
Size3500-5000 ft²
Days on Market10 days
MLS#X13731658
StatusActive
HeatingForced Air
A/CCentral Air
GarageAttached
Parking Spaces6
BasementUnfinished
Listed ByPAUL RUSHFORTH REAL ESTATE INC.
Room Details
| Room | Level | Size | Features |
|---|---|---|---|
| Kitchen | Main | 6.454' × 3.333' | -- |
| Bathroom | Second | 3.819' × 3.231' | 4 Pc Ensuite |
| Primary Bedroom | Second | 7.293' × 6.866' | -- |
| Family Room | Main | 5.856' × 3.725' | -- |
| Laundry | Main | 3.305' × 1.979' | -- |
| Bathroom | Main | 1.495' × 0.299' | -- |
| Bedroom 3 | Second | 3.666' × 3.13' | -- |
| Other | Basement | -- | Unfinished |
| Bathroom | Second | 3.479' × 2.028' | 4 Pc Bath |
| Living Room | Main | 5.101' × 3.514' | -- |
| Bedroom 2 | Second | 4.904' × 3.666' | -- |
| Dining Room | Main | 4.3' × 3.61' | -- |
| Loft | Second | 3.448' × 3.177' | -- |
| Bathroom | Second | 3.078' × 1.489' | 4 Pc Ensuite |
| Bedroom 4 | Second | 4.74' × 3.389' | -- |
| Den | Main | 4.271' × 3.384' | -- |
Bathrooms
1 bathroom on Main (2 pieces)
3 bathrooms on Second (4 pieces)
Unlock more property intelligence
Sold prices, price changes, and listing history are available to signed-in members under real-estate board (VOW) rules.
Sign in to view