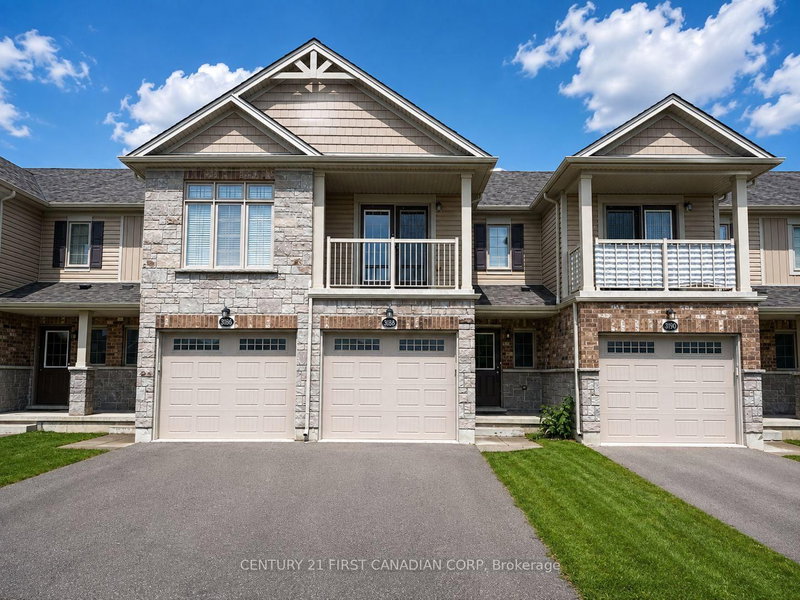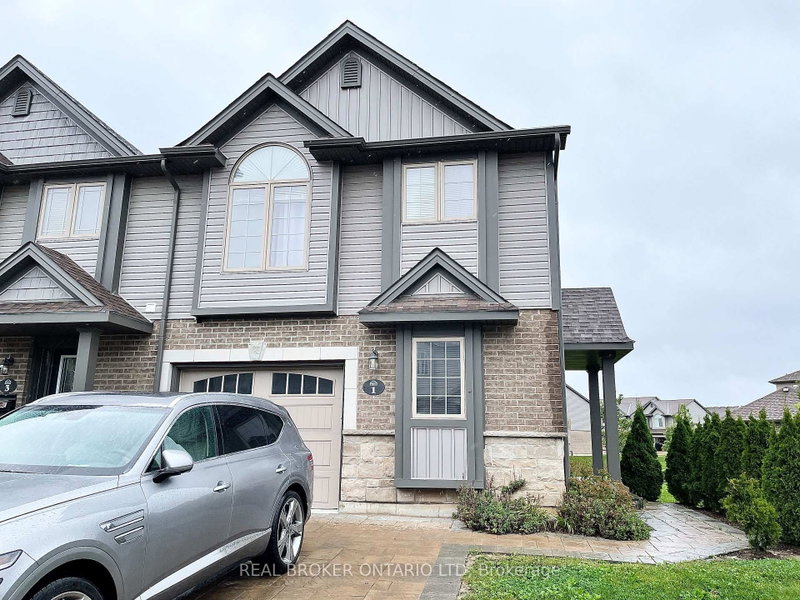
Listed : $2,600
2 days ago
3400 CASTLE ROCK Place, London South
3
3
1
South W, London South, ON N6L 0B9
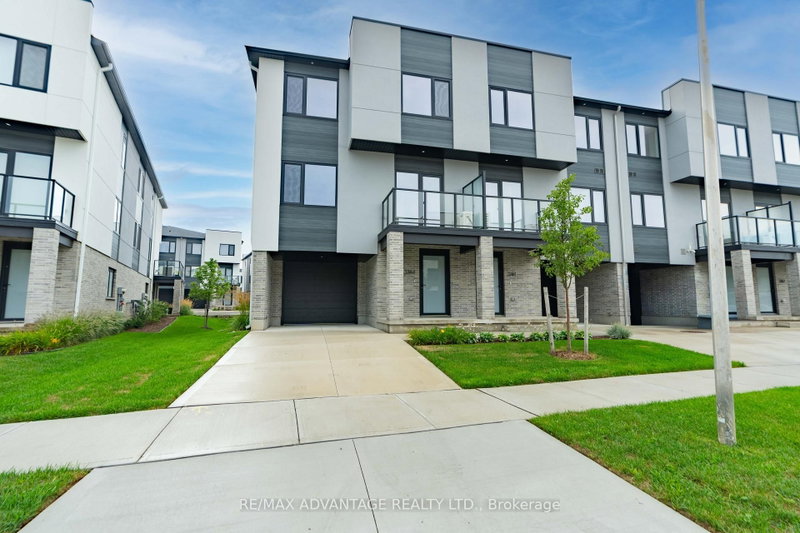
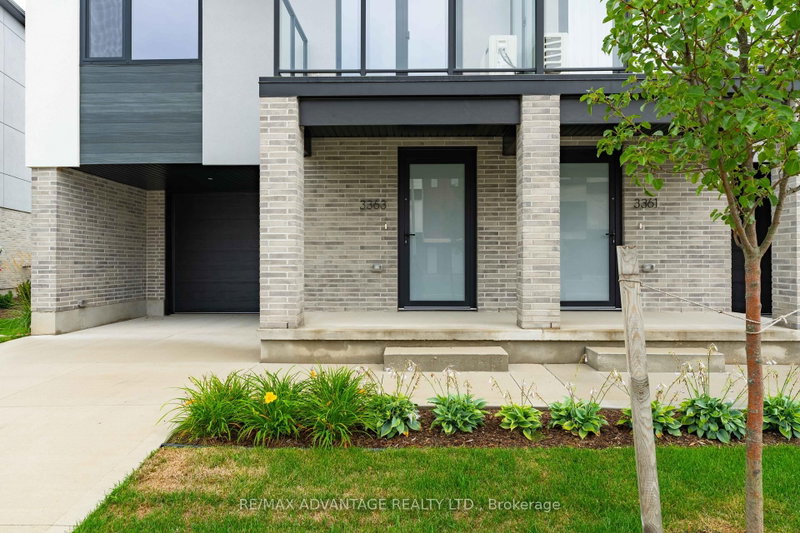
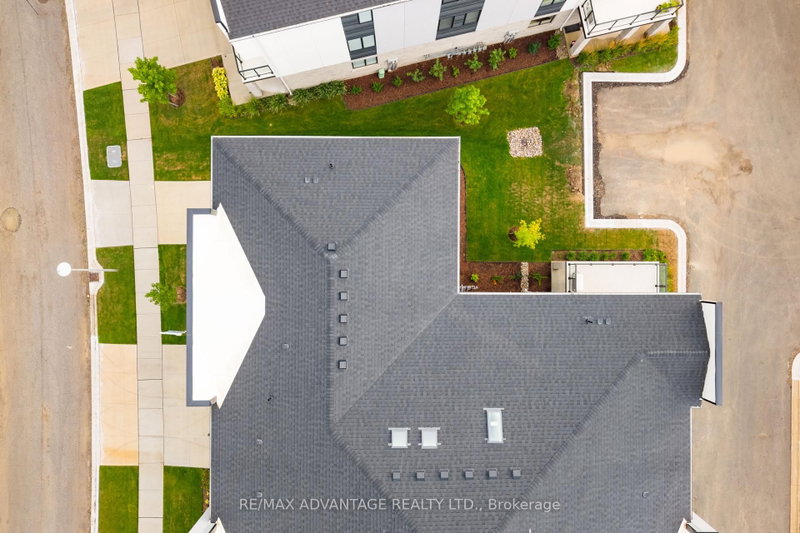
Be the first to call this stunning brand new corner unit home! Offering a desirable layout with no rear neighbours, this beautifully upgraded semi-detached like home combines modern style, natural light, and functionality throughout. Step inside to a spacious tiled entrance with direct access to the garage. The main level welcomes you with a beautifully updated kitchen that offers a modern feel an...
| Room | Level | Size | Features |
|---|---|---|---|
| Living Room | Second | 3.56' × 4.37' | -- |
| Utility Room | Main | 2.56' × 4.19' | -- |
| Dining Room | Second | 2.95' × 4.37' | -- |
| Bedroom | Third | 3.02' × 2.67' | -- |
| Bedroom 2 | Third | 3.01' × 3.02' | -- |
| Bedroom | Third | 3.0' × 3.02' | -- |
| Bedroom 3 | Third | 2.93' × 3.25' | -- |
| Foyer | Main | 1.93' × 3.66' | -- |
| Bathroom | Third | 1.49' × 2.28' | -- |
| Foyer | Main | 2.56' × 6.38' | -- |
| Kitchen | Second | 4.62' × 4.01' | -- |
| Bathroom | Second | 2.3' × 0.9' | -- |
| Bathroom | Third | 1.75' × 2.68' | -- |
| Living Room | Second | 6.48' × 3.44' | -- |
| Primary Bedroom | Third | 3.45' × 3.61' | -- |
| Primary Bedroom | Third | 3.38' × 3.73' | Walk-In Closet(s) |
| Kitchen | Second | 3.73' × 5.26' | -- |
| Pantry | Second | 1.55' × 3.23' | -- |
| Dining Room | Second | 4.62' × 2.05' | -- |
Sold prices, price changes, and listing history are available to signed-in members under real-estate board (VOW) rules.