
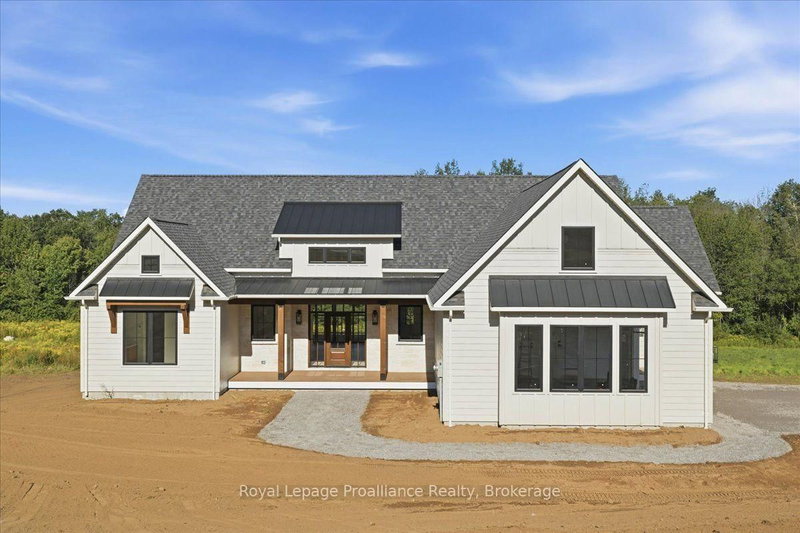


1567 Clearview Road
Centre Hastings, Belleville, ON K0K 2Y0
Description
Luxury country living at its finest! With over 2100 sq. ft. of living space, this stunning 3-bedroom, 2-bathroom home features elegant finishings throughout, a gourmet kitchen perfect for entertaining, and a spa-like ensuite with a massive walk-in closet. The open-concept design blends comfort and sophistication, while large windows fill the space with natural light. A walk-out basement helps you ...
Property Details
Room Details
| Room | Level | Size | Features |
|---|---|---|---|
| Bedroom 2 | Main | 3.23' × 3.75' | -- |
| Mud Room | Main | 3.66' × 2.44' | Access To Garage |
| Bathroom | Main | 1.83' × 2.74' | 4 Pc Bath |
| Bathroom | Main | 3.99' × 2.99' | 5 Pc Ensuite |
| Kitchen | Main | 4.6' × 5.18' | -- |
| Bedroom 3 | Main | 3.23' × 3.23' | -- |
| Laundry | Main | 2.87' × 2.56' | -- |
| Pantry | Main | 2.44' × 2.44' | -- |
| Foyer | Main | 3.75' × 2.07' | -- |
| Primary Bedroom | Main | 4.45' × 5.06' | walk-in closet(s), w/o to deck |
| Great Room | Main | 5.36' × 5.06' | Fireplace |
Bathrooms
Mortgage Calculator
Estimate only — not a mortgage quote, pre-approval or lending offer. Term, interest rate and down payment are assumptions you can adjust. The figure excludes CMHC/mortgage-default insurance, closing costs, utilities and other expenses, and does not reflect any specific lender. Confirm real numbers with a licensed mortgage professional.
Cash Flow Analysis
* Source: Calculation formula is compiled by Homsy.ca. This is for educational use only.
Market Statistics
Unlock more property intelligence
Sold prices, price changes, and listing history are available to signed-in members under real-estate board (VOW) rules.