Listed : $835,000
Today
70 Dearing Drive, South Huron
3
2
2

Stephen, South Huron, ON N0M 1M0
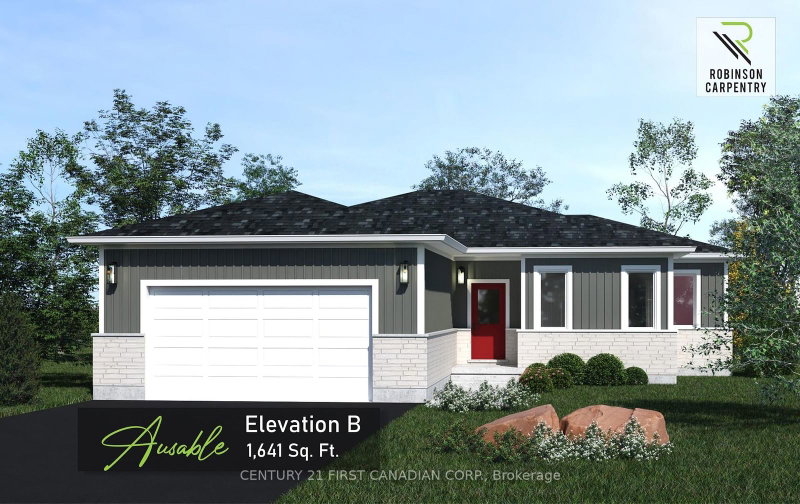
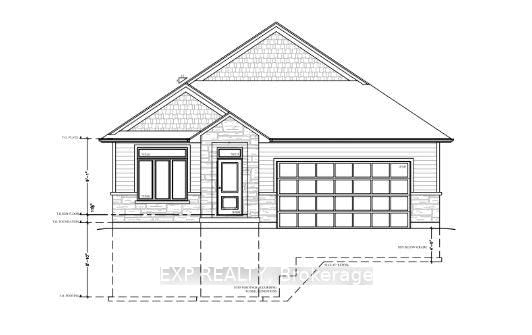
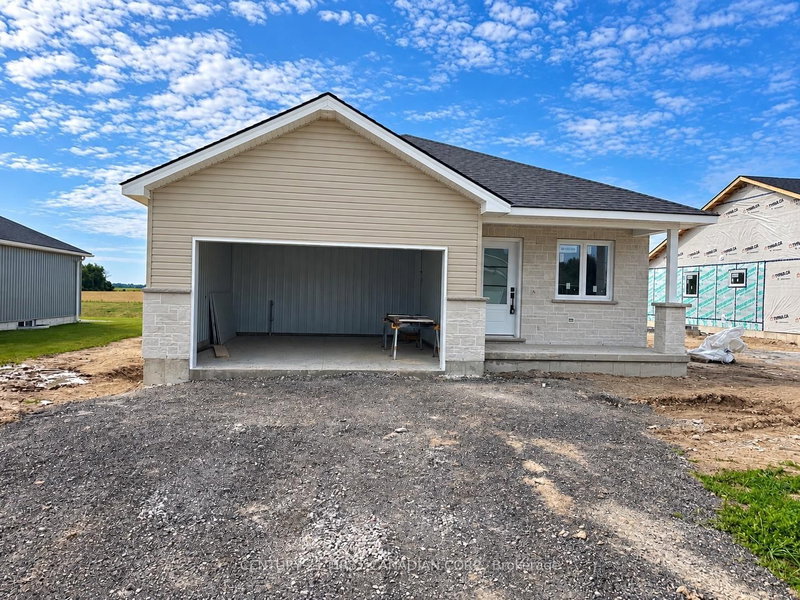
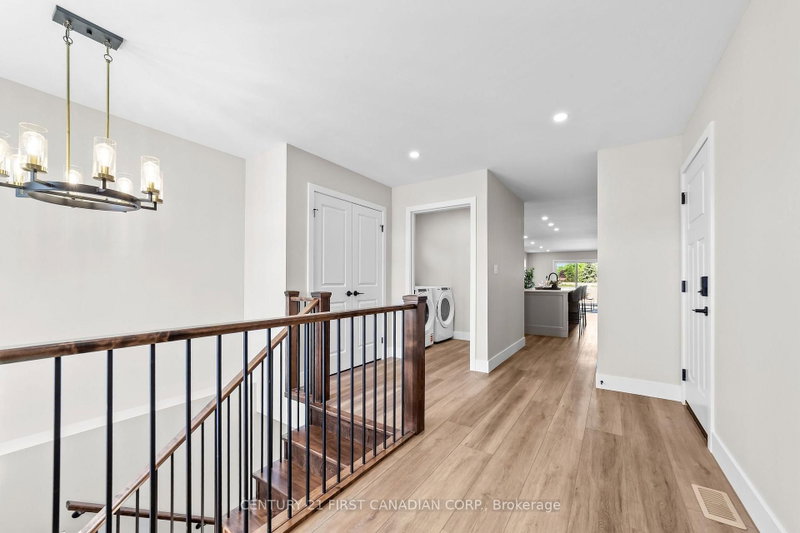
UNDER CONSTRUCTION - 5 PC APPLIANCE PACKAGE INCLUDED - Welcome to the Isabelle Model. This beautifully crafted 1,541 sq ft bungalow by Robinson Carpentry offers the perfect blend of style, comfort, and functionality in the growing community of Crediton. Thoughtfully designed with an open-concept layout, the Isabelle model features 3 bedrooms and 2 bathrooms, creating a bright and welcoming space i...
| Room | Level | Size | Features |
|---|---|---|---|
| Bedroom 2 | Main | 3.3' × 3.12' | -- |
| Laundry | Main | 1.84' × 1.55' | -- |
| Bedroom | Main | 3.07' × 3.14' | -- |
| Bedroom 3 | Main | 3.23' × 3.12' | -- |
| Dining Room | Main | 3.0' × 5.46' | -- |
| Bedroom | Main | 3.08' × 3.14' | -- |
| Bathroom | Main | -- | -- |
| Primary Bedroom | Main | 3.45' × 4.98' | 4 pc ensuite, walk-in closet(s) |
| Bathroom | Main | -- | -- |
| Kitchen | Main | 2.67' × 5.46' | Centre Island |
| Laundry | Main | 1.96' × 1.7' | -- |
| Great Room | Main | 4.17' × 4.98' | -- |
| Primary Bedroom | Main | 3.37' × 4.89' | 4 pc ensuite, walk-in closet(s) |
Estimate only — not a mortgage quote, pre-approval or lending offer. Term, interest rate and down payment are assumptions you can adjust. The figure excludes CMHC/mortgage-default insurance, closing costs, utilities and other expenses, and does not reflect any specific lender. Confirm real numbers with a licensed mortgage professional.
* Source: Calculation formula is compiled by Homsy.ca. This is for educational use only.
Sold prices, price changes, and listing history are available to signed-in members under real-estate board (VOW) rules.