Listed : $539,900
2026-08-06
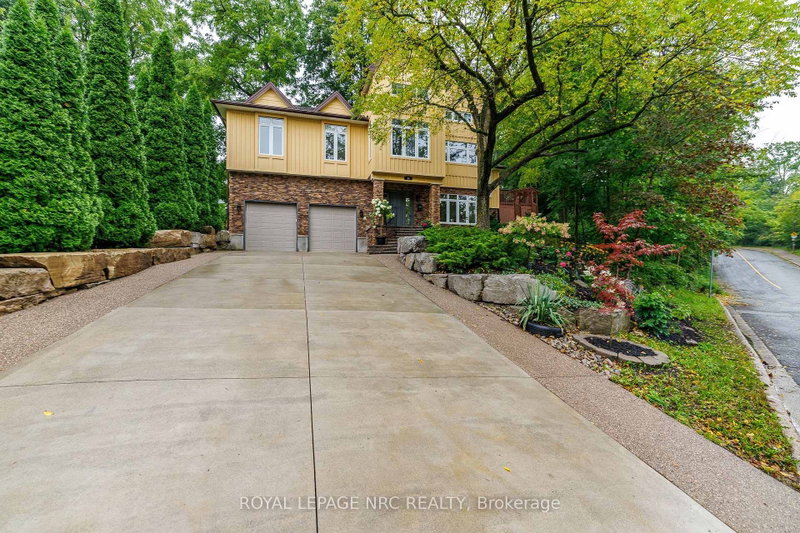
31 Valerie Drive, St. Catharines
3
2
1
Glendale/Glenridge, St. Catharines, ON L2T 4A3
These are the listing’s recurring costs before any mortgage. Enter your own mortgage rate in the calculator below to estimate the monthly payment — we don’t assume a rate for you.
Excludes utilities, home insurance, repairs & upkeep, closing & financing-specific costs. Estimate only — not a loan offer or appraisal.
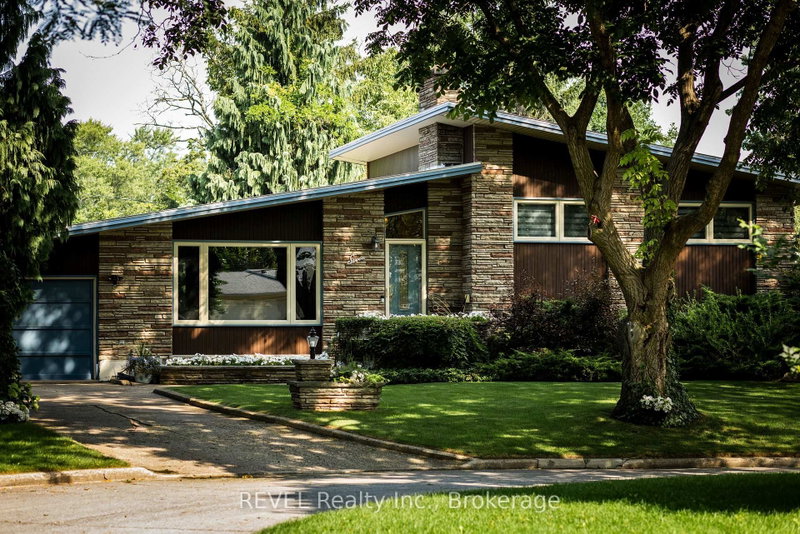
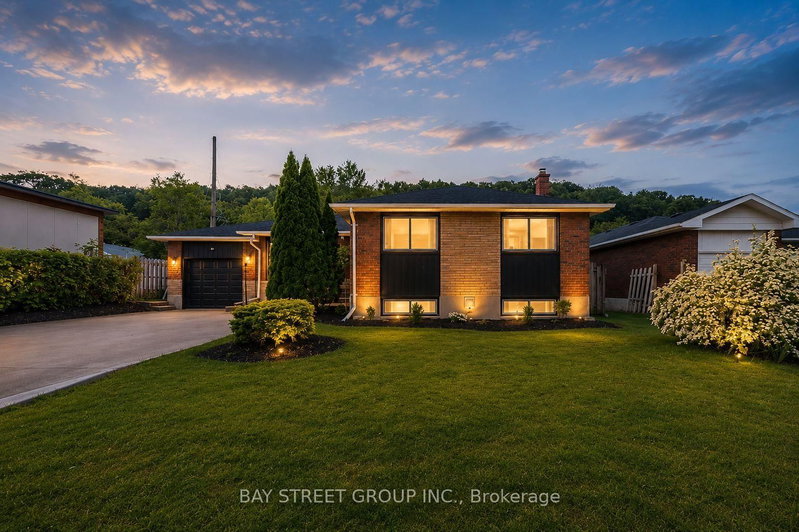
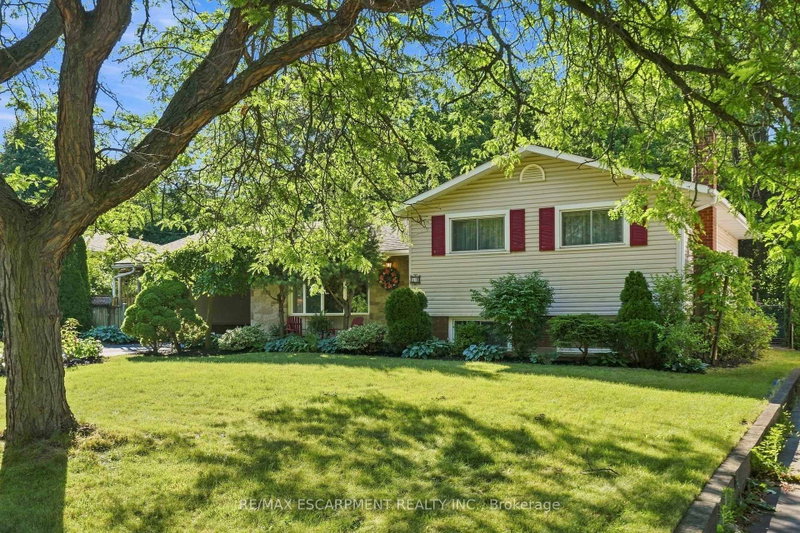
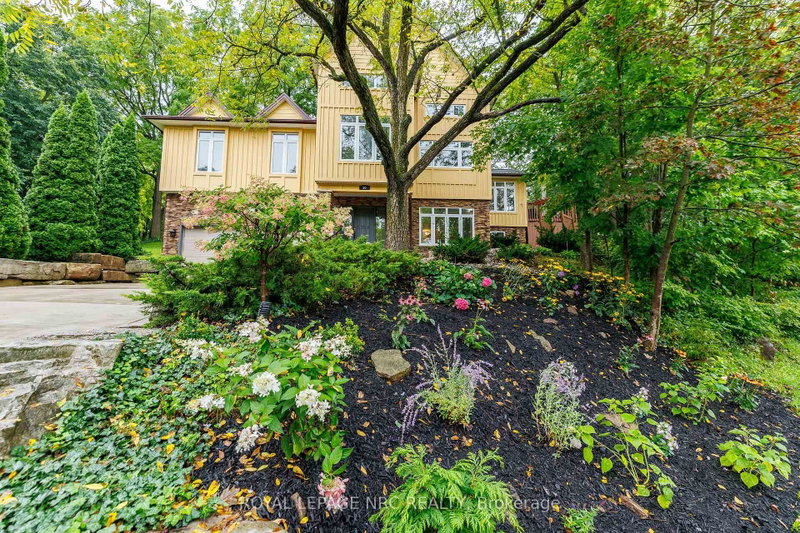
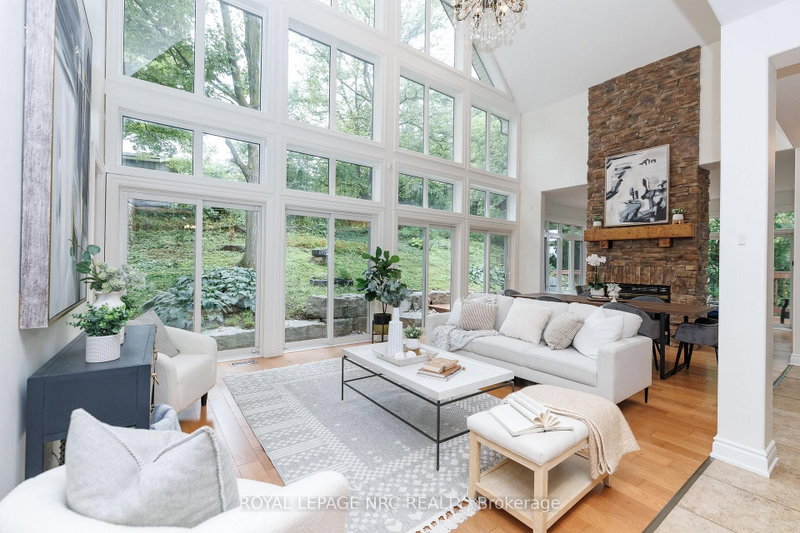
A truly unique hillside residence offering privacy, versatility, abundant natural light and exceptional city convenience. Tucked away in a peaceful setting, this one-of-a-kind home feels like a private retreat-yet is within walking distance of the Pen Centre, approximately seven minutes from Ridley College and downtown St. Catharines, 10 minutes from St. Catharines General Hospital, minutes from H...
| Room | Level | Size | Features |
|---|---|---|---|
| Family Room | Second | 13.9' × 11.6' | -- |
| Bedroom 2 | Second | 10.9' × 19.1' | -- |
| Other | Third | 10.1' × 17.6' | -- |
| Bathroom | Second | 11.9' × 10.3' | -- |
| Kitchen | Second | 16.7' × 11.3' | -- |
| Bathroom | Lower | -- | -- |
| Living Room | Second | 12.9' × 15.9' | -- |
| Living Room | Main | 15.5' × 12.5' | -- |
| Laundry | Lower | -- | -- |
| Bedroom 5 | Lower | 12.5' × 12.5' | -- |
| Primary Bedroom | Second | 14.3' × 13.6' | -- |
| Foyer | Main | 8.8' × 12.6' | -- |
| Bathroom | Second | 7.4' × 6.1' | -- |
| Dining Room | Second | 11.3' × 13.8' | -- |
| Laundry | Second | 8.2' × 6.11' | -- |
| Kitchen | Lower | 12.0' × 12.5' | -- |
| Bedroom 4 | Lower | 15.5' × 12.5' | -- |
| Breakfast | Second | 10.1' × 10.5' | -- |
| Bedroom 3 | Third | 13.11' × 11.6' | -- |
| Other | Third | 11.1' × 3.4' | -- |
Estimate only — not a mortgage quote, pre-approval or lending offer. Term, interest rate and down payment are assumptions you can adjust. The figure excludes CMHC/mortgage-default insurance, closing costs, utilities and other expenses, and does not reflect any specific lender. Confirm real numbers with a licensed mortgage professional.
* Source: Calculation formula is compiled by Homsy.ca. This is for educational use only.
Sold prices, price changes, and listing history are available to signed-in members under real-estate board (VOW) rules.