
$2,300450 Pond Mills
3 bed•2 bath•1000-1199 sqft
NEW

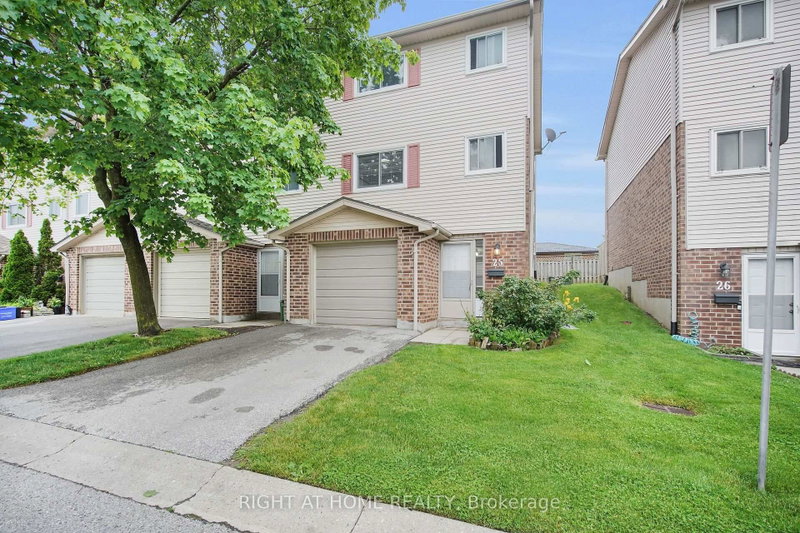
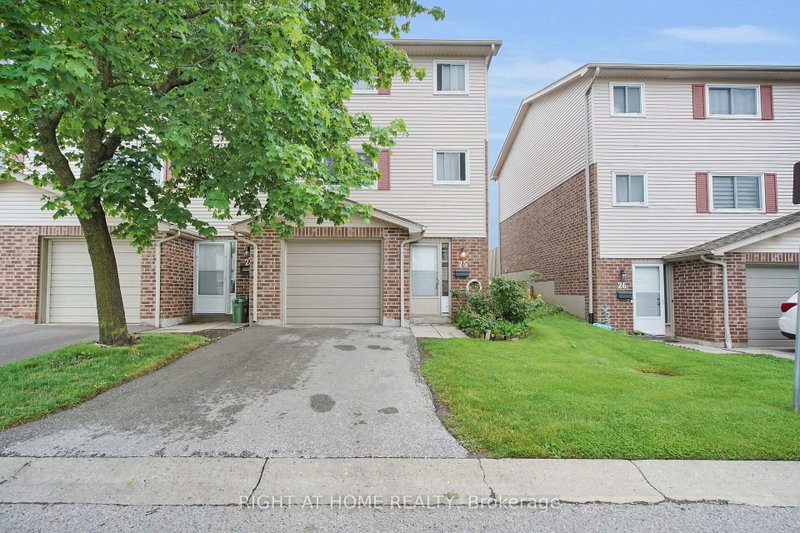
Unit 25 - 450 Pond Mills Road
South T, London South, ON N5Z 4X2
$2,300 /mo
3Bedrooms
2Bathrooms
1000-1199Sqft
1Parking
3 days ago4 days on marketMLS®: X13735248Lease
RentalCondo
FurnishedUnfurnished
Parking2
Utilities included:Parking
Description
Welcome to 450 Pond Mills Rd, Unit 25, a spacious 3-bedroom, 2-bathroom condo townhouse offering comfortable living in a convenient London South location. This well-laid-out 3-storey home features a bright living space, functional kitchen, generously sized bedrooms, central air conditioning and a partially finished basement providing additional flexible space. Enjoy the convenience of an attached ...
Property Details
Property TypeCondo Townhouse
Style3-Storey
Size1000-1199 ft²
Days on Market4 days
MLS#X13735248
StatusActive
HeatingForced Air
A/CCentral Air
GarageAttached
Parking Spaces2
BasementPartially Finished
OccupancyTBA
Listed ByRIGHT AT HOME REALTY
Condo Information
Condo CorpUnknown
Building StoriesStreet
ExposureEast
LockerNone
PetsYes-with Restrictions
Property ManagerThorne
Included in maintenance: Parking
Room Details
| Room | Level | Size | Features |
|---|---|---|---|
| Living Room | Second | 5.63' × 4.56' | combined w/dining, w/o to patio, laminate |
| Bedroom | Third | 3.96' × 3.15' | closet, window |
| Bedroom 2 | Third | 4.14' × 2.95' | closet, window |
| Bedroom 3 | Third | 2.9' × 2.54' | closet, window |
| Kitchen | Second | 3.15' × 3.12' | open concept, custom counter, laminate |
| Media Room | Basement | 5.68' × 3.25' | -- |
| Dining Room | Second | 5.63' × 4.56' | combined w/living, laminate, pot lights |
Bathrooms
1 bathroom on Second (2 pieces)
1 bathroom on Third (4 pieces)
Amenities & Features
Building Amenities
Visitor Parking
Nearby
Hospital
Fire Protection: Smoke Detector
Unlock more property intelligence
Sold prices, price changes, and listing history are available to signed-in members under real-estate board (VOW) rules.
Sign in to view