
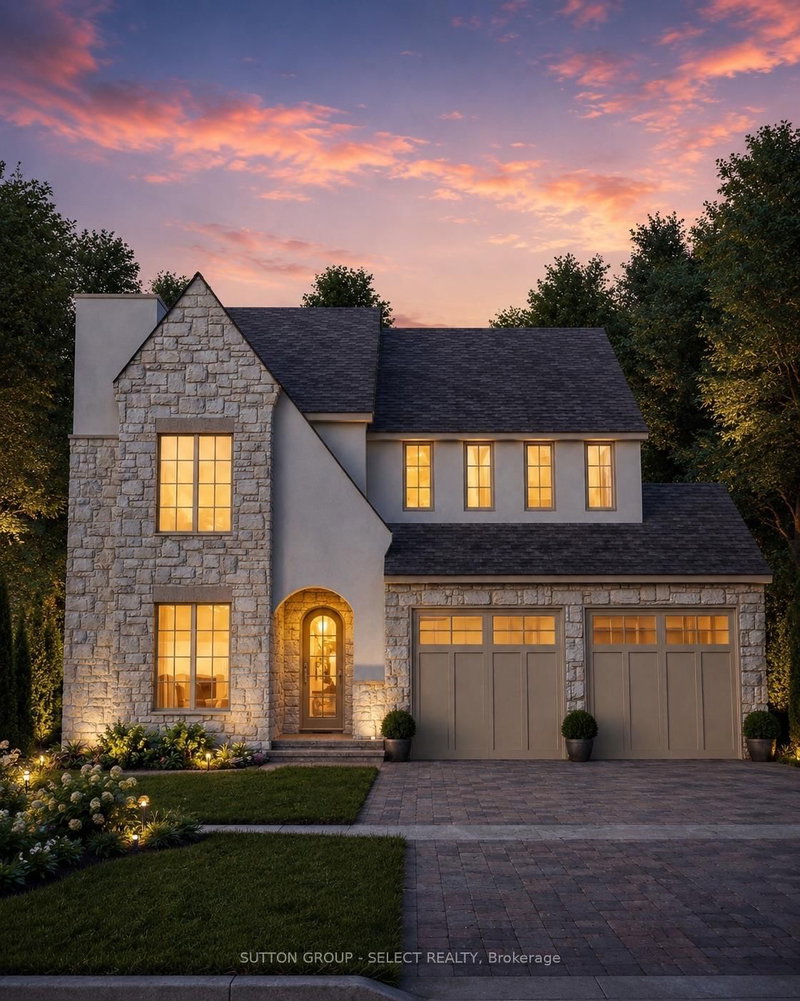


188 Westbrook Drive
Kilworth, Middlesex Centre, ON N0L 1R0
Description
TO BE BUILT by Westhaven Homes - This striking executive home blends timeless stone/stucco exterior, Old World renaissance architecture & assymetrical massing to create s truly custom-designed experience. Offering 2,984 sq ft above grade, this thoughtfully crafted two-storey residence showcases elegant masonry & steep rooflines for prestigious curb appeal. Inside, the high-function plan features l...
Property Details
Room Details
| Room | Level | Size | Features |
|---|---|---|---|
| Bedroom 3 | Second | 3.77' × 4.2' | 4 pc ensuite, walk-in closet(s) |
| Mud Room | Main | 1.64' × 2.77' | -- |
| Office | Main | 3.77' × 3.74' | -- |
| Dining Room | Main | 3.53' × 4.14' | -- |
| Bedroom | Second | 3.96' × 3.96' | walk-in closet(s), 5 pc ensuite |
| Family Room | Main | 6.4' × 5.24' | -- |
| Primary Bedroom | Second | 4.26' × 5.3' | 5 pc ensuite, walk-in closet(s) |
| Kitchen | Main | 3.1' × 5.91' | -- |
| Laundry | Second | 2.43' × 1.7' | -- |
| Bedroom 2 | Second | 3.65' × 3.81' | 5 pc ensuite, walk-in closet(s) |
Bathrooms
Mortgage Calculator
Estimate only — not a mortgage quote, pre-approval or lending offer. Term, interest rate and down payment are assumptions you can adjust. The figure excludes CMHC/mortgage-default insurance, closing costs, utilities and other expenses, and does not reflect any specific lender. Confirm real numbers with a licensed mortgage professional.
Cash Flow Analysis
* Source: Calculation formula is compiled by Homsy.ca. This is for educational use only.
Market Statistics
Unlock more property intelligence
Sold prices, price changes, and listing history are available to signed-in members under real-estate board (VOW) rules.