

Listed : $575,000
2026-05-19
49 High Street, Sundridge
3
2
3
Sundridge, Sundridge, ON P0A 1Z0
These are the listing’s recurring costs before any mortgage. Enter your own mortgage rate in the calculator below to estimate the monthly payment — we don’t assume a rate for you.
Excludes utilities, home insurance, repairs & upkeep, closing & financing-specific costs. Estimate only — not a loan offer or appraisal.
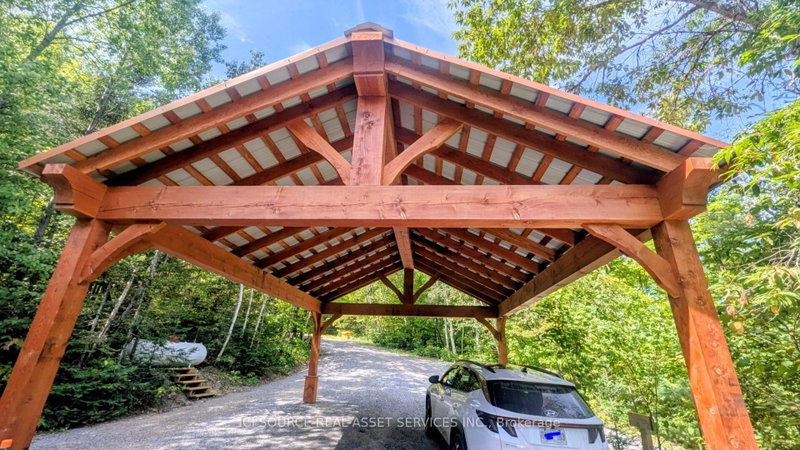
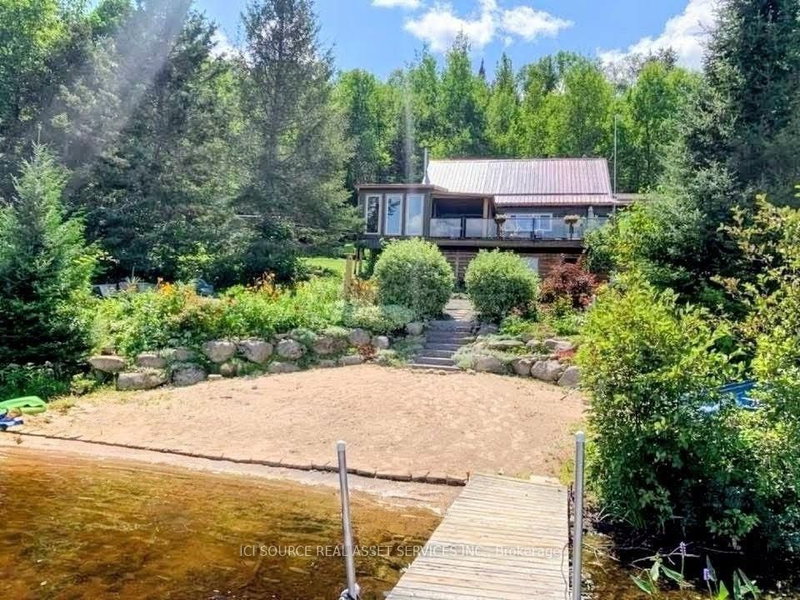
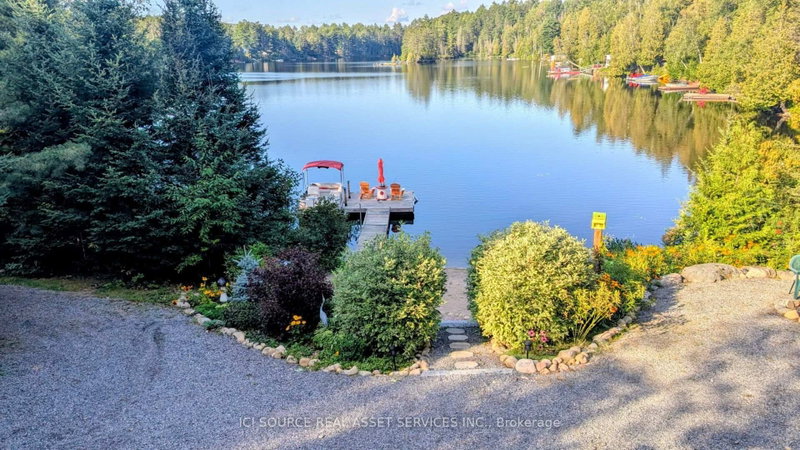
Waterfront living at its best. 1.5 private acres with 210 ft. of frontage on Forest Lake in sunny Sundridge.Whether you are casting a line from the dock, enjoying the deck or out for a boat ride. Offering a beautiful sandy beach, perfect for swimming or enjoying a bevy. This 4 season home is perfect for hoting family and friends. The two year old custom kitchen pairs white cabinetry, quartz counte...
| Room | Level | Size | Features |
|---|---|---|---|
| Other | Main | 3.35' × 1.83' | -- |
| Bathroom | Second | 2.29' × 1.52' | -- |
| Recreation | Basement | 6.71' × 6.1' | -- |
| Utility Room | Basement | 6.71' × 3.35' | -- |
| Bedroom 3 | Second | 3.51' × 4.27' | -- |
| Bedroom | Main | 4.19' × 2.92' | -- |
| Kitchen | Main | 5.18' × 3.35' | -- |
| Bedroom 2 | Second | 4.88' × 4.27' | -- |
| Family Room | Main | 9.91' × 3.47' | -- |
| Bathroom | Main | 2.36' × 2.29' | -- |
| Sunroom | Main | 5.79' × 3.05' | -- |
Estimate only — not a mortgage quote, pre-approval or lending offer. Term, interest rate and down payment are assumptions you can adjust. The figure excludes CMHC/mortgage-default insurance, closing costs, utilities and other expenses, and does not reflect any specific lender. Confirm real numbers with a licensed mortgage professional.
* Source: Calculation formula is compiled by Homsy.ca. This is for educational use only.
Sold prices, price changes, and listing history are available to signed-in members under real-estate board (VOW) rules.

