

Listed : $825,000
Today
1049 Ninatigo Lane, Algonquin Highlands
3
2
1


Stanhope, Algonquin Highlands, ON K0M 1S0
These are the listing’s recurring costs before any mortgage. Enter your own mortgage rate in the calculator below to estimate the monthly payment — we don’t assume a rate for you.
Excludes utilities, home insurance, repairs & upkeep, closing & financing-specific costs. Estimate only — not a loan offer or appraisal.
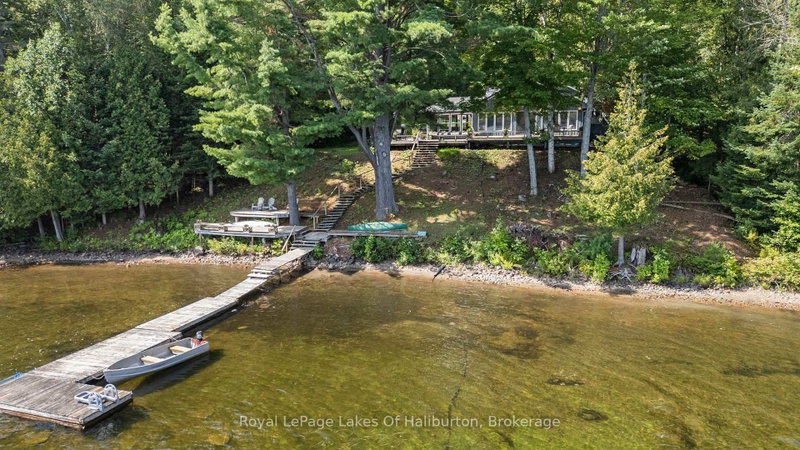
Welcome to prestigious Boshkung Lake. Nestled among majestic white pines on a gently sloped 1-acre lot, this private, turnkey retreat boasts 201 feet of shoreline flanked by peaceful creeks on both sides, offering expansive east-facing views and magnificent sunrises. Enjoy unobstructed vistas across a famed 3-lake chain providing endless boating and fishing from the extensive decking, dedicated la...
| Room | Level | Size | Features |
|---|---|---|---|
| Bedroom | Main | 4.27' × 2.74' | b/i closet, ensuite bath |
| Bedroom | Main | 3.96' × 2.74' | combined w/laundry, b/i vanity, broadloom |
| Bathroom | Main | -- | 3 Pc Bath |
| Bedroom | Main | 3.1' × 2.77' | B/I Closet |
| Bathroom | Main | -- | 3 Pc Bath |
| Kitchen | Main | 4.27' × 3.05' | open concept, overlook water, double sink |
| Dining Room | Main | 3.96' × 2.29' | cathedral ceiling(s), window floor to ceiling, open concept |
| Sunroom | Main | 4.17' × 3.48' | overlook water, w/o to deck, cathedral ceiling(s) |
| Loft | Upper | 4.06' × 2.74' | -- |
| Bedroom | Main | 3.0' × 3.48' | Laminate |
| Bathroom | Main | -- | 2 Pc Ensuite |
| Common Room | Main | 5.13' × 3.48' | combined w/kitchen, overlook water, combined w/living |
| Bedroom | Main | 2.82' × 3.43' | Laminate |
| Living Room | Main | 6.4' × 4.72' | stone fireplace, w/o to deck, window floor to ceiling |
Estimate only — not a mortgage quote, pre-approval or lending offer. Term, interest rate and down payment are assumptions you can adjust. The figure excludes CMHC/mortgage-default insurance, closing costs, utilities and other expenses, and does not reflect any specific lender. Confirm real numbers with a licensed mortgage professional.
* Source: Calculation formula is compiled by Homsy.ca. This is for educational use only.
Sold prices, price changes, and listing history are available to signed-in members under real-estate board (VOW) rules.

