Listed : $699,000
1 day ago
240 Village Walk Boulevard, London North
2
2
2
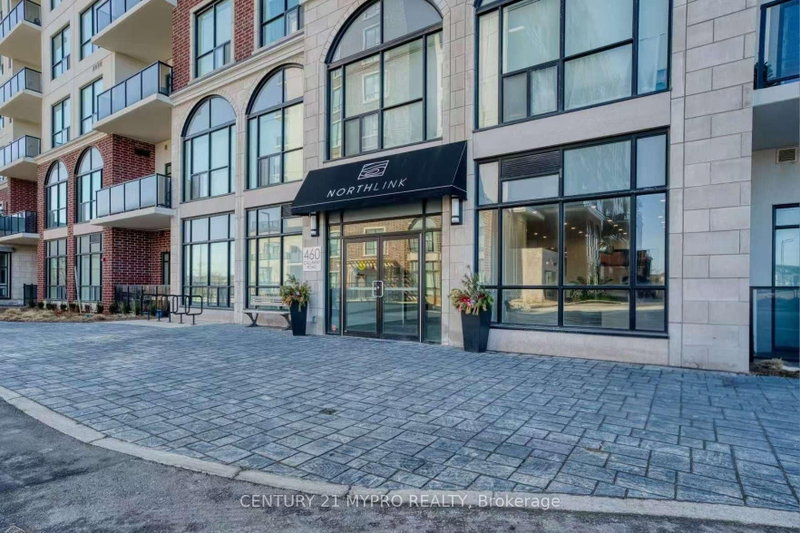
North R, London North, ON N6G 0Z2
These are the listing’s recurring costs before any mortgage. Enter your own mortgage rate in the calculator below to estimate the monthly payment — we don’t assume a rate for you.
Excludes utilities, home insurance, repairs & upkeep, closing & financing-specific costs. Estimate only — not a loan offer or appraisal.
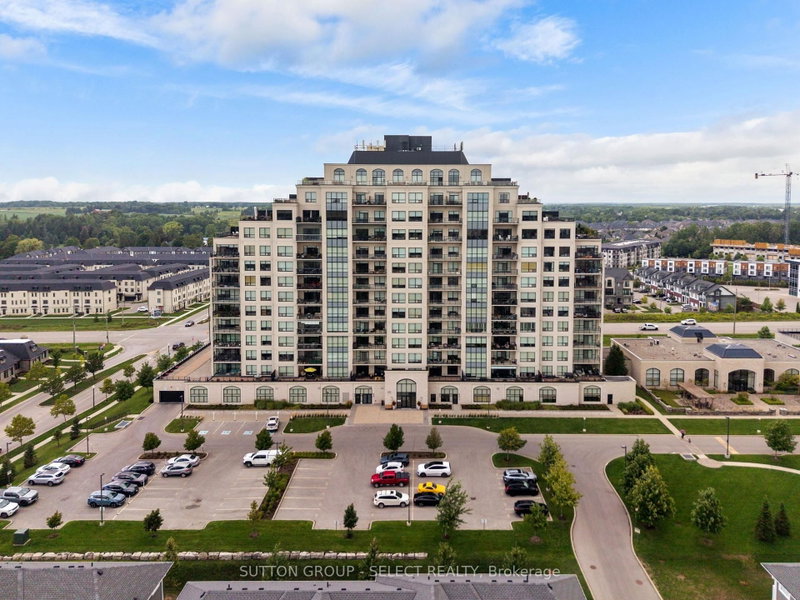
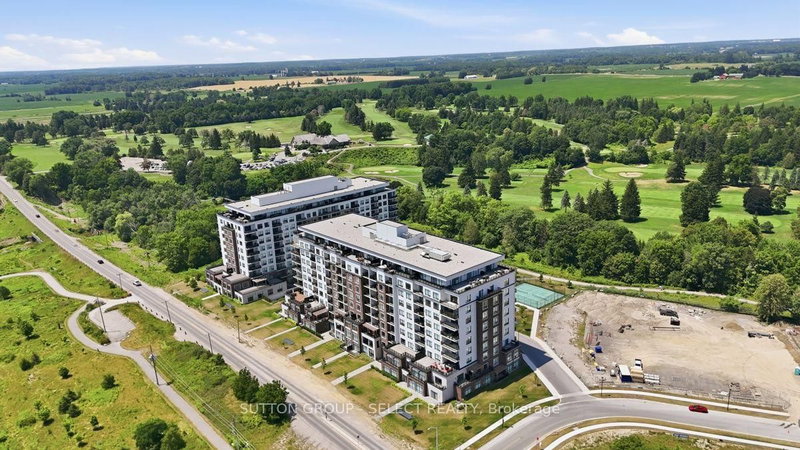
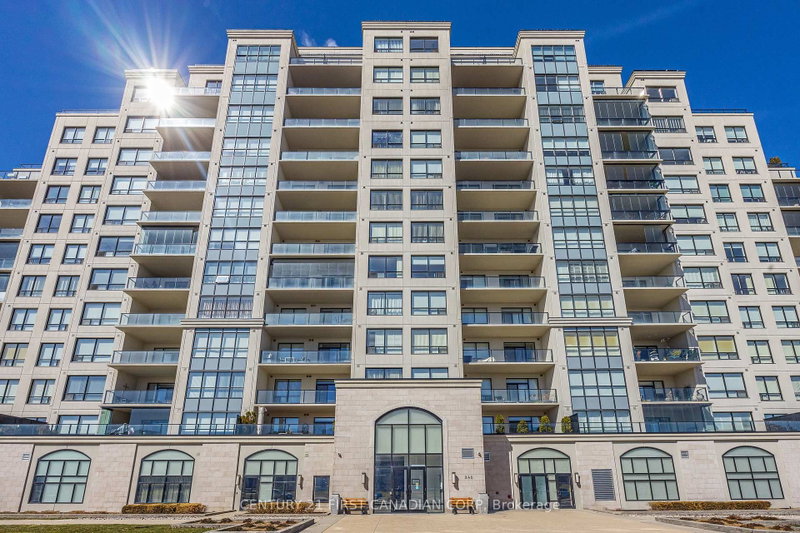
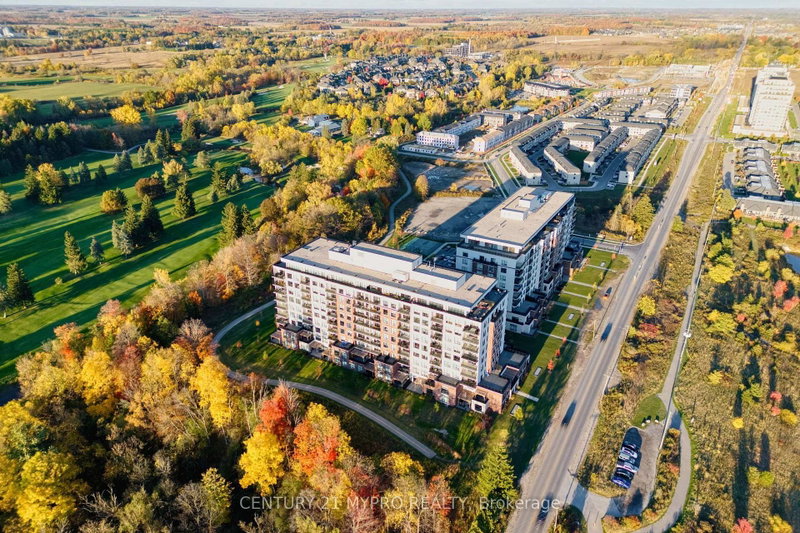
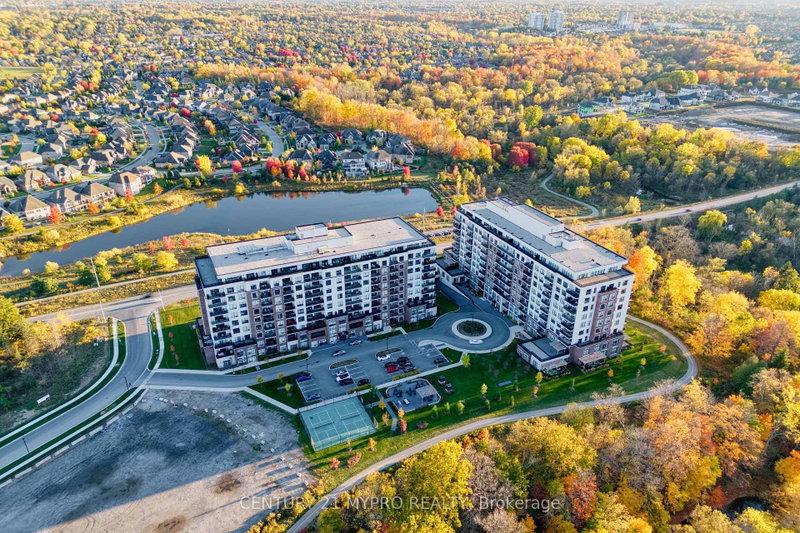
Rare Luxury in Premium North London Sunningdale! This stunning, 5-year-old NorthLink Condo-built by award-winning builder TriCar-offers maintenance-free living at its finest. This bright, east-facing unit boasts 2 bedrooms + den and 2 full bathrooms across 1,420 sq. ft. of sophisticated living space, plus a 105 sq. ft. private balcony perfect for your morning coffee. Exceptional Interior Features:...
| Room | Level | Size | Features |
|---|---|---|---|
| Living Room | Main | 3.85' × 4.26' | -- |
| Primary Bedroom | Main | 4.16' × 3.43' | 5 pc ensuite, walk-in closet(s) |
| Foyer | Main | 1.81' × 1.6' | -- |
| Laundry | Main | 1.7' × 1.2' | -- |
| Dining Room | Main | 2.7' × 4.26' | -- |
| Bathroom | Main | 3.71' × 2.75' | 5 pc ensuite, double sink, heated floor |
| Pantry | Main | 1.64' × 1.7' | -- |
| Bathroom | Main | 2.92' × 1.66' | 4 pc bath, heated floor |
| Den | Main | 3.73' × 2.84' | -- |
| Kitchen | Main | 2.85' × 4.26' | -- |
| Bedroom | Main | 3.79' × 3.21' | -- |
Estimate only — not a mortgage quote, pre-approval or lending offer. Term, interest rate and down payment are assumptions you can adjust. The figure excludes CMHC/mortgage-default insurance, closing costs, utilities and other expenses, and does not reflect any specific lender. Confirm real numbers with a licensed mortgage professional.
* Source: Calculation formula is compiled by Homsy.ca. This is for educational use only.
Sold prices, price changes, and listing history are available to signed-in members under real-estate board (VOW) rules.